
2850 Alden Hills Court, Lowell, MI 49331
Local realty services provided by:Better Homes and Gardens Real Estate Connections
Listed by: jason r carpenter, candice strehl
Office: keller williams gr east
MLS#:26040156
Source:MI_MICHRIC
Price summary
- Price:$625,000
- Price per sq. ft.:$285.13
About this home
Welcome to this stunning 4-year-old ranch in the desirable Alden Ridge Subdivision, perfectly situated on a spacious 1-acre cul-de-sac lot just south of Lowell. Offering over 2,100 square feet of above-grade living space, this well-designed home features 4 bedrooms, 2.5 bathrooms, and a bright, open-concept floor plan filled with warmth and character. Step inside to a welcoming foyer that flows seamlessly into the spacious living room, dining, and beautifully appointed kitchen. Designed for both everyday living and entertaining, the kitchen showcases quartz countertops, a large center island, eye-catching statement backsplash, abundant cabinetry, and a generous walk-in pantry. A convenient mudroom connects the garage to the front foyer, helping keep daily life organized. There is also a versatile fourth bedroom that makes an ideal home office/bedroom, or flex space. The primary suite offers a private ensuite bath, while two additional bedrooms are connected by an adjoining bathroom. The walkout lower level is ready for your finishing touches, with space for two additional bedrooms, plumbing already in place for a full bathroom, a large recreation room, and plenty of storage. The oversized 3-stall garage provides ample room for vehicles, tools, and outdoor equipment. Outside, enjoy the privacy of a beautiful 1-acre homesite with plenty of room to relax, play, or entertain. Just off the back of the garage, a small fenced dog run provides a convenient and secure space for your four-legged family members. Residents of Alden Ridge also enjoy neighborhood amenities including a playground and scenic walking trail. Combining modern construction, vibrant style, generous living spaces, and an outstanding location, this home is ready to welcome its next owners....
Contact an agent
Home facts
- Year built:2022
- Listing ID #:26040156
- Added:4 day(s) ago
- Updated:August 07, 2026 at 03:39 PM
Rooms and interior
- Bedrooms:4
- Total bathrooms:3
- Full bathrooms:2
- Half bathrooms:1
- Rooms Total:11
- Kitchen Description:Dishwasher, Microwave, Oven, Range, Refrigerator
- Basement:Yes
- Living area:2,192 sq. ft.
Heating and cooling
- Heating:Forced Air
- Central air:Yes
Structure and exterior
- Year built:2022
- Building area:2,192 sq. ft.
- Lot area:0.96 Acres
- Lot Features:Cul-De-Sac, Recreational
- Construction Materials:Stone, Vinyl Siding
Utilities
- Water:Well
Finances and disclosures
- Price:$625,000
- Price per sq. ft.:$285.13
- Tax amount:$7,781 (2026)
Features and amenities
- Laundry features:Washer
- Amenities:Playground
Parking
- Garage:Yes
- Garage spaces:3
New listings near 2850 Alden Hills Court
- New
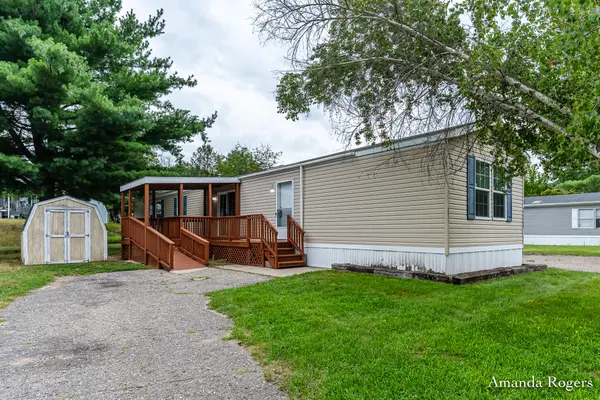 $65,000Active2 beds 2 baths1,150 sq. ft.
11369 Dorothy Street Se, Lowell, MI 49331
MLS# 26041060Listed by: ROGERS NEIGHBORHOOD REALTY - New
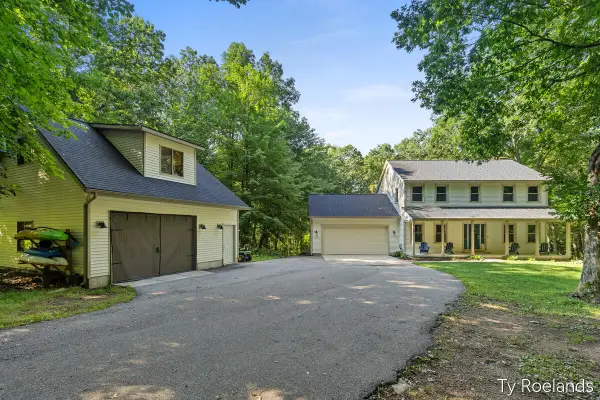 $799,900Active4 beds 4 baths2,397 sq. ft.
99 Radny Drive Se, Lowell, MI 49331
MLS# 26040823Listed by: RILEY DEAN PROPERTIES LLC - New
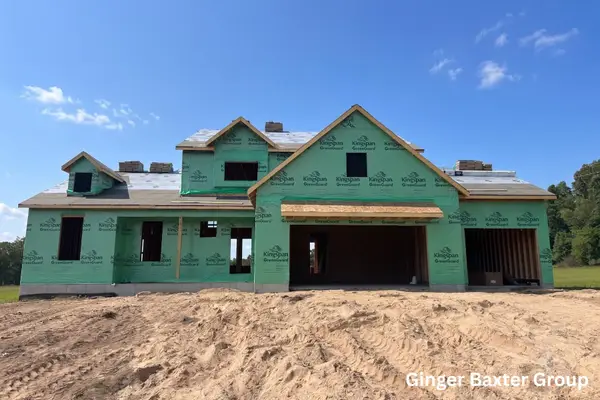 $745,000Active4 beds 3 baths2,699 sq. ft.
1968 Fallasburg Park Drive Ne #3, Lowell, MI 49331
MLS# 26040767Listed by: KELLER WILLIAMS GR NORTH - New
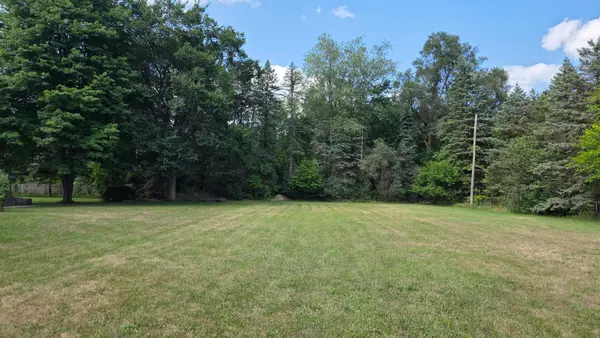 $68,000Active0.63 Acres
0 Bluewater Highway, Lowell, MI 49331
MLS# 26040726Listed by: RE/MAX OF GRAND RAPIDS (STNDL) - Open Fri, 4 to 6pmNew
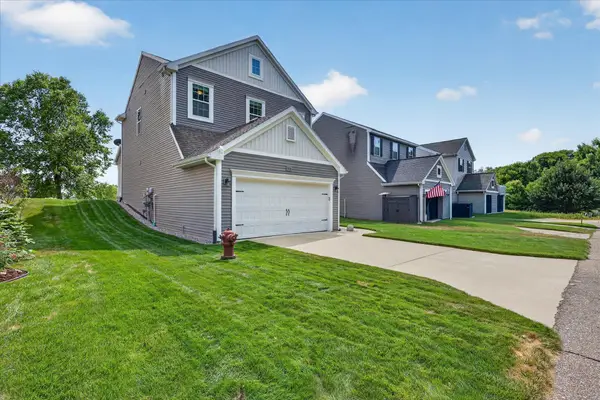 $349,900Active3 beds 3 baths1,818 sq. ft.
1314 Highland Hill, Lowell, MI 49331
MLS# 26040727Listed by: BELLABAY REALTY (NORTH) - Open Sun, 1 to 4pm
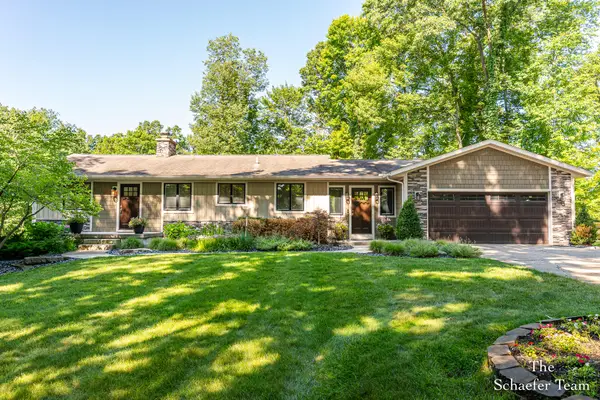 $599,900Pending3 beds 2 baths2,336 sq. ft.
2699 Biggs Avenue Ne, Lowell, MI 49331
MLS# 26040449Listed by: FIVE STAR REAL ESTATE (ADA) 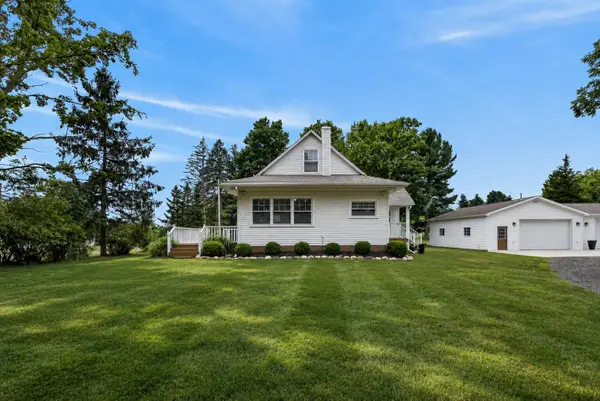 $475,000Pending3 beds 3 baths1,604 sq. ft.
2817 Kissing Rock Avenue Se, Lowell, MI 49331
MLS# 26039994Listed by: KELLER WILLIAMS GR EAST- New
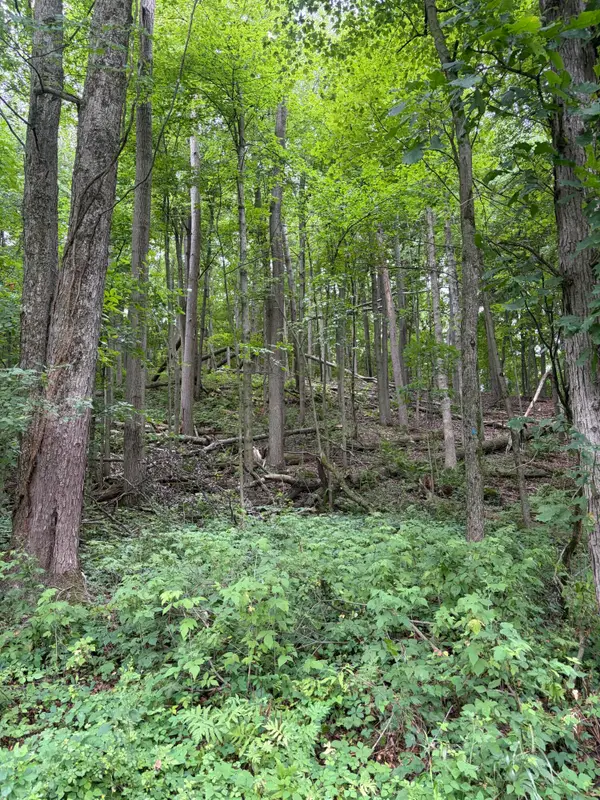 $169,900Active2.5 Acres
LOT B E Riverside Drive, Lowell, MI 49331
MLS# 26039028Listed by: BERKSHIRE HATHAWAY HOMESERVICES MICHIGAN REAL ESTATE (MAIN)  $419,990Pending4 beds 2 baths2,465 sq. ft.
9665 Black Oak Drive, Lowell, MI 49331
MLS# 26038218Listed by: GREENRIDGE REALTY (LOWELL)


Protect your home and budget from life's surprises with an Assurant Home Warranty, backed by a partner that supports you through every step of homeownership. Explore Plans.
© 2026 Better Homes and Gardens Real Estate LLC. An Anywhere Real Estate company. All rights reserved. Better Homes and Gardens® Real Estate is a registered trademark owned by Meredith Operations Corporation, licensed to Better Homes and Gardens Real Estate LLC and used with permission. Better Homes and Gardens Real Estate LLC fully supports the principles of the Fair Housing Act and the Equal Opportunity Act. Listing information is deemed reliable but is not guaranteed accurate.
Each office is independently owned and operated.
Any services or products provided by third parties are not provided by, affiliated with or related to Better Homes and Gardens Real Estate LLC, or its affiliated companies.