
1968 Fallasburg Park Drive Ne #3, Lowell, MI 49331
Local realty services provided by:Better Homes and Gardens Real Estate Connections
1968 Fallasburg Park Drive Ne #3,Lowell, MI 49331
$745,000
- 4 Beds
- 3 Baths
- 2,699 sq. ft.
- Single family
- Active
Listed by: ginger baxter
Office: keller williams gr north
MLS#:26040767
Source:MI_MICHRIC
Price summary
- Price:$745,000
- Price per sq. ft.:$276.03
About this home
Boasting an expansive layout with 2,699 finished sq. ft., 4 bedrooms, and 2.5 bathrooms, this home is designed for both effortless entertaining and comfortable daily living. Step inside from the front porch to a welcoming foyer that leads into an open-concept main level. The living room features a cozy fireplace and flows directly into the dining area and a large kitchen with a spacious island. Just off the main living area, you will find a bright Michigan room and a versatile flex room perfect for a home office or den. A highly functional mudroom, laundry room, and powder room are conveniently located right off the 3-stall garage. The main floor also hosts the generous primary suite, complete with a private bathroom featuring double vanities and a large walk-in closet. The second floor is completed by three additional bedrooms, a versatile loft space, and a second full bathroom. The unfinished lower level offers plenty of room for future growth. This is the Sycamore floor plan by JTB.
Contact an agent
Home facts
- Year built:2026
- Listing ID #:26040767
- Added:47 day(s) ago
- Updated:September 22, 2026 at 03:30 PM
Rooms and interior
- Bedrooms:4
- Total bathrooms:3
- Full bathrooms:2
- Half bathrooms:1
- Rooms Total:19
- Kitchen Description:Dishwasher, Disposal, Microwave, Oven, Range, Refrigerator
- Basement:Yes
- Basement Description:Daylight
- Living area:2,699 sq. ft.
Heating and cooling
- Heating:Forced Air
- Central air:Yes
Structure and exterior
- Year built:2026
- Building area:2,699 sq. ft.
- Lot area:6.73 Acres
- Lot Features:Wooded
- Construction Materials:Stone, Vinyl Siding
Utilities
- Water:Well
Finances and disclosures
- Price:$745,000
- Price per sq. ft.:$276.03
Parking
- Garage:Yes
- Garage spaces:3
New listings near 1968 Fallasburg Park Drive Ne #3
- Open Thu, 5:30 to 6:30pmNew
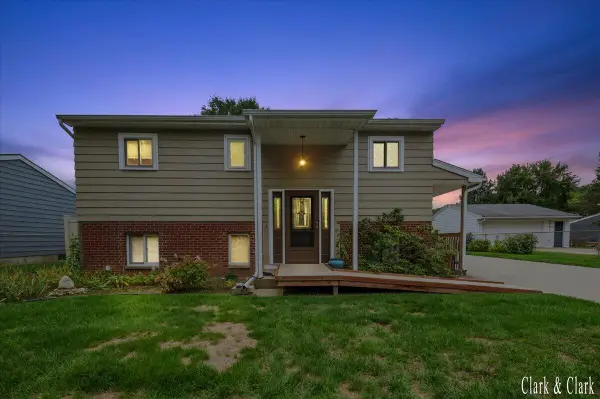 $359,900Active4 beds 2 baths1,533 sq. ft.
324 Elizabeth Dean Drive Se, Lowell, MI 49331
MLS# 26050150Listed by: KELLER WILLIAMS GR EAST - Open Sun, 11am to 1pmNew
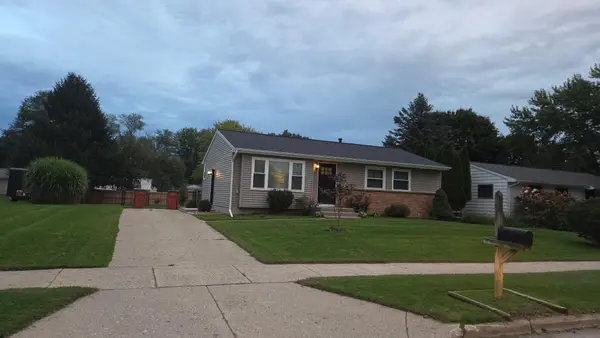 $289,900Active3 beds 2 baths2,104 sq. ft.
237 Roberta Jayne Drive Se, Lowell, MI 49331
MLS# 26049997Listed by: COLDWELL BANKER SCHMIDT REALTORS - New
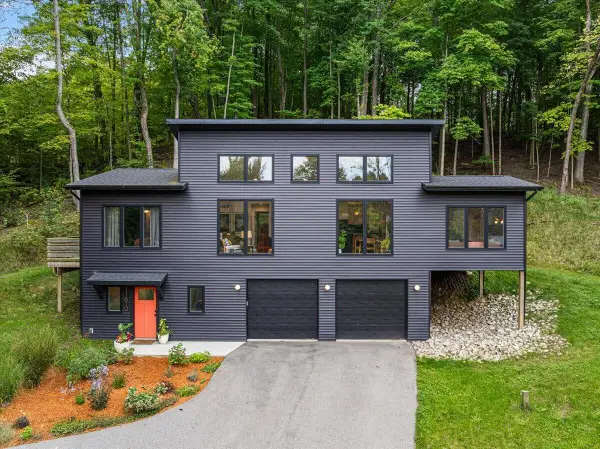 $665,000Active3 beds 3 baths1,803 sq. ft.
11610 Grand River Drive Se, Lowell, MI 49331
MLS# 26049910Listed by: FIVE STAR REAL ESTATE (EASTOWN) - New
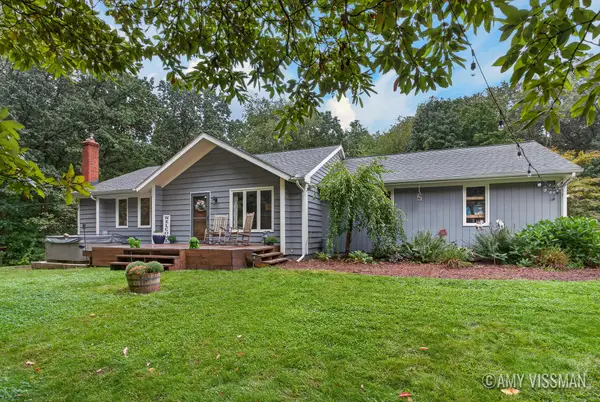 $535,000Active4 beds 2 baths2,376 sq. ft.
3688 Oak Meadow Lane Se, Lowell, MI 49331
MLS# 26049906Listed by: KELLER WILLIAMS GR EAST - New
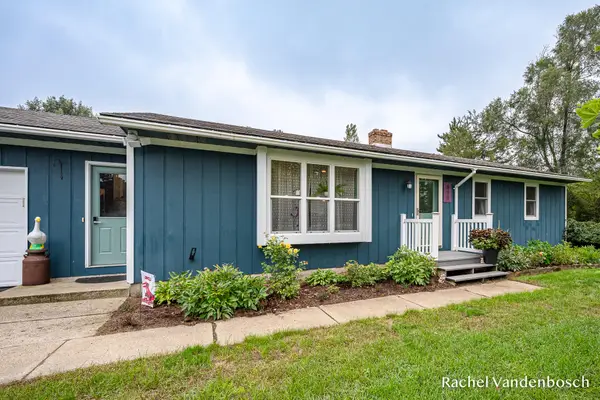 $349,900Active4 beds 2 baths1,958 sq. ft.
898 Hunt Street Se, Lowell, MI 49331
MLS# 26049863Listed by: ROGERS NEIGHBORHOOD REALTY 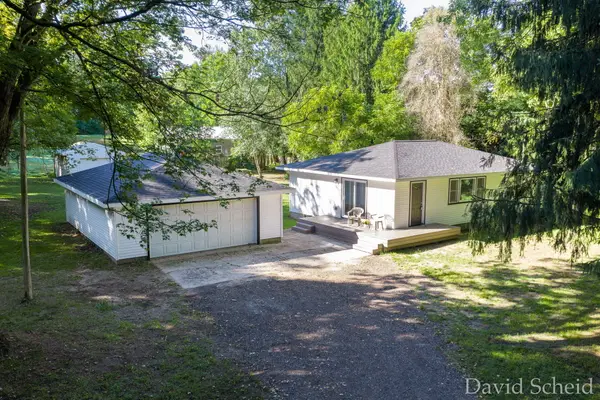 $389,900Pending2 beds 2 baths2,020 sq. ft.
62 Flat River Drive Se, Lowell, MI 49331
MLS# 26049183Listed by: ANCHOR REALTY LLC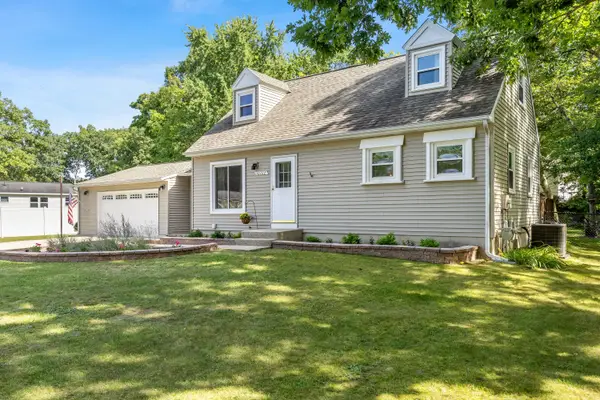 $337,500Pending4 beds 2 baths2,328 sq. ft.
10702 Settlewood Drive Se, Lowell, MI 49331
MLS# 26048968Listed by: PATRIOT REALTY- New
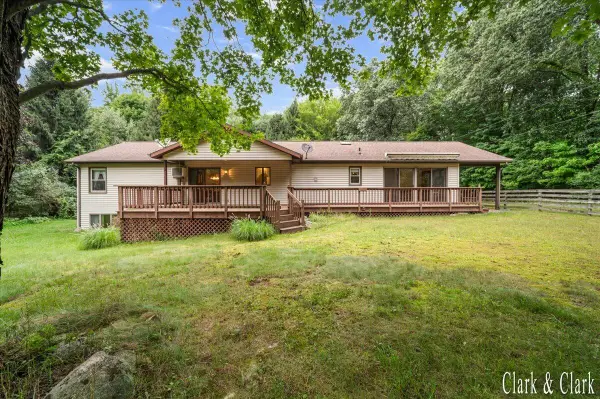 $450,000Active5 beds 3 baths2,781 sq. ft.
11080 Vergennes Street Se, Lowell, MI 49331
MLS# 26048769Listed by: KELLER WILLIAMS GR EAST - New
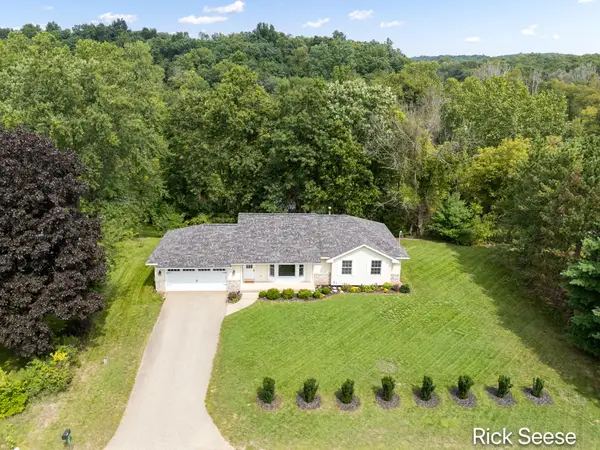 $475,000Active3 beds 2 baths2,367 sq. ft.
13535 Forest River Drive Se, Lowell, MI 49331
MLS# 26048776Listed by: GREENRIDGE REALTY (LOWELL) - New
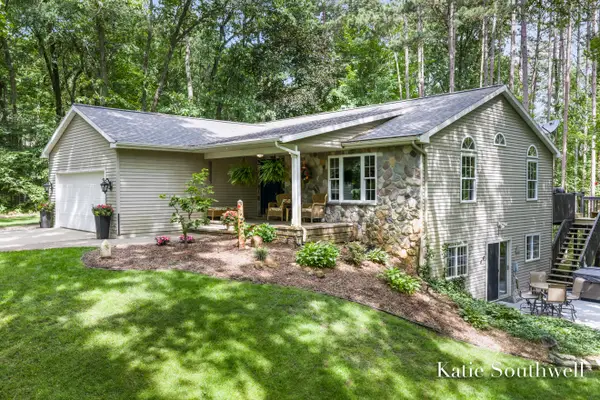 $599,900Active3 beds 3 baths2,577 sq. ft.
13569 Missy's Way, Lowell, MI 49331
MLS# 26048645Listed by: KELLER WILLIAMS GR EAST


Protect your home and budget from life's surprises with an Assurant Home Warranty, backed by a partner that supports you through every step of homeownership. Explore Plans.
© 2026 Better Homes and Gardens Real Estate LLC. An Anywhere Real Estate company. All rights reserved. Better Homes and Gardens® Real Estate is a registered trademark owned by Meredith Operations Corporation, licensed to Better Homes and Gardens Real Estate LLC and used with permission. Better Homes and Gardens Real Estate LLC fully supports the principles of the Fair Housing Act and the Equal Opportunity Act. Listing information is deemed reliable but is not guaranteed accurate.
Each office is independently owned and operated.
Any services or products provided by third parties are not provided by, affiliated with or related to Better Homes and Gardens Real Estate LLC, or its affiliated companies.