
1084 N Brandy Lane, Ludington, MI 49431
Local realty services provided by:Better Homes and Gardens Real Estate Connections
1084 N Brandy Lane,Ludington, MI 49431
$95,000
- 3 Beds
- 2 Baths
- 1,904 sq. ft.
- Mobile / Manufactured
- Active
Listed by: christopher wenk
Office: town square real estate group
MLS#:26051199
Source:MI_MICHRIC
Price summary
- Price:$95,000
- Price per sq. ft.:$49.89
- Monthly HOA dues:$818
About this home
Welcome to this well-maintained 1998 Skyline double-wide mobile home located in the Ludington Mobile Home Community. Offering 1,904 square feet, this 3-bedroom, 2-bath home features an open floor plan with a spacious kitchen, large dining area, and comfortable living room with a gas fireplace. The kitchen has been nicely updated with new flooring, shiplap walls, tile backsplash, a large center island, dishwasher, and over-the-range microwave. All appliances, including the washer and dryer, are included. The primary bedroom features an ensuite bath with double vanity and a walk-in closet. Outside, enjoy a large deck and an 8x16 workshop providing additional storage or workspace. Situated on one of the community's more private, wooded lots, the home offers a convenient location near shopping, schools, medical facilities, and just a few miles from the sandy beaches of Lake Michigan. Buyer must be approved by community management prior to ownership, which may include credit and criminal background screening....
Contact an agent
Home facts
- Year built:1998
- Listing ID #:26051199
- Added:3 day(s) ago
- Updated:September 28, 2026 at 04:02 PM
Rooms and interior
- Bedrooms:3
- Total bathrooms:2
- Full bathrooms:2
- Rooms Total:10
- Kitchen Description:Dishwasher, Microwave, Oven, Refrigerator
- Basement:Yes
- Basement Description:Slab
- Living area:1,904 sq. ft.
Heating and cooling
- Heating:Forced Air
- Central air:Yes
Structure and exterior
- Year built:1998
- Building area:1,904 sq. ft.
- Construction Materials:Vinyl Siding
Finances and disclosures
- Price:$95,000
- Price per sq. ft.:$49.89
Features and amenities
- Laundry features:Washer
New listings near 1084 N Brandy Lane
- New
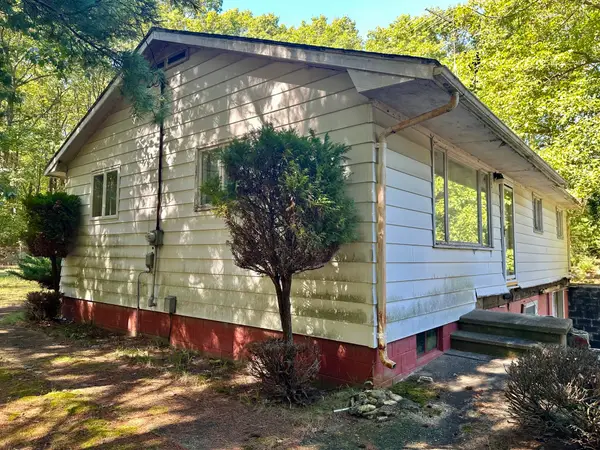 $189,900Active3 beds 1 baths1,008 sq. ft.
2439 N Lakeshore Drive, Ludington, MI 49431
MLS# 26051550Listed by: CENTURY 21 BAYSHORE - New
 $595,000Active2 beds 2 baths1,902 sq. ft.
5376 W Oak Point Road, Ludington, MI 49431
MLS# 26051300Listed by: GREENRIDGE REALTY LUDINGTON - New
 $899,900Active6 beds 4 baths2,627 sq. ft.
6875 W Illinois Street, Ludington, MI 49431
MLS# 26051209Listed by: GREENRIDGE REALTY S RATH - New
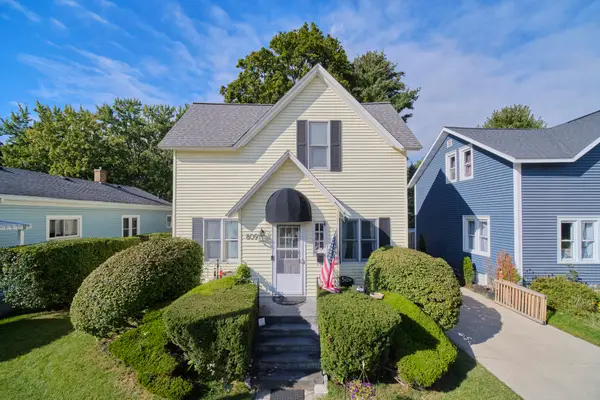 $449,900Active3 beds 2 baths1,237 sq. ft.
809 Brother Street, Ludington, MI 49431
MLS# 26050810Listed by: FIVE STAR REAL ESTATE - ONEKAMA - New
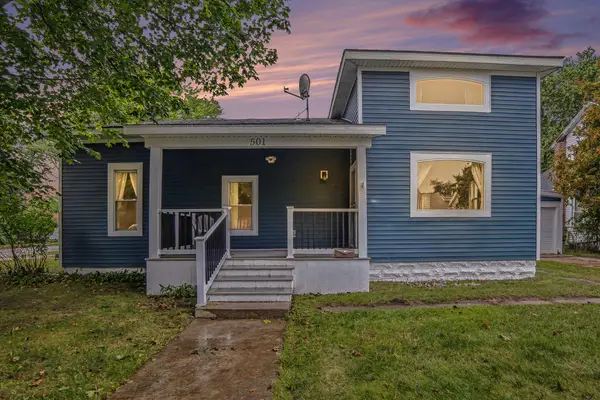 $499,000Active4 beds 3 baths2,444 sq. ft.
501 N Rath Avenue, Ludington, MI 49431
MLS# 26050759Listed by: LIGHTHOUSE REALTY-LUDINGTON - New
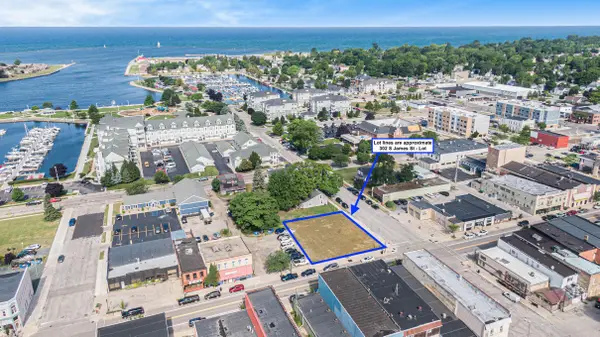 $450,000Active0.22 Acres
302 S James Street, Ludington, MI 49431
MLS# 26050626Listed by: GREENRIDGE REALTY S RATH - New
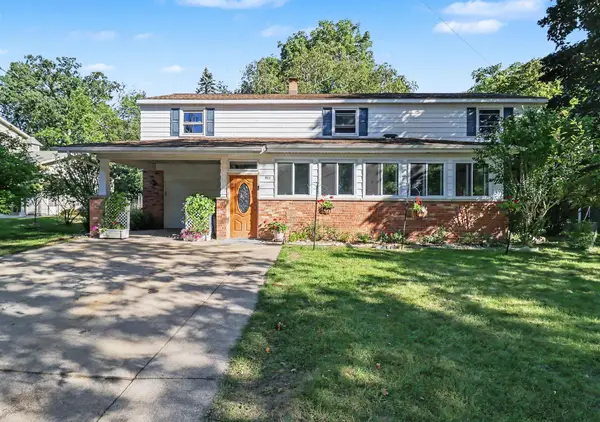 $385,000Active5 beds 3 baths2,674 sq. ft.
911 Seminole Avenue, Ludington, MI 49431
MLS# 26050585Listed by: GREENRIDGE REALTY S RATH - New
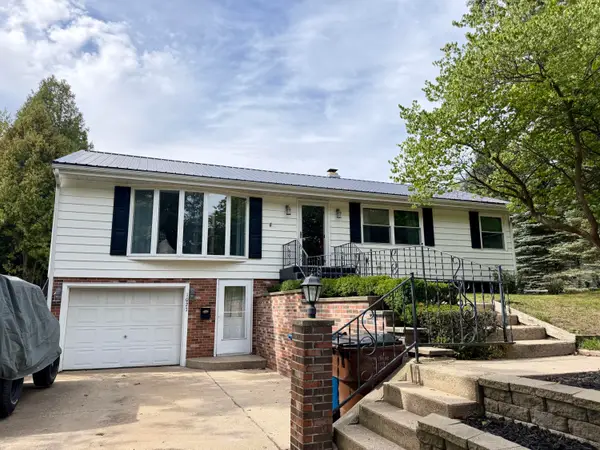 $319,900Active3 beds 2 baths1,152 sq. ft.
1027 N Rath Avenue, Ludington, MI 49431
MLS# 26050574Listed by: FIVE STAR RE LUDINGTON - New
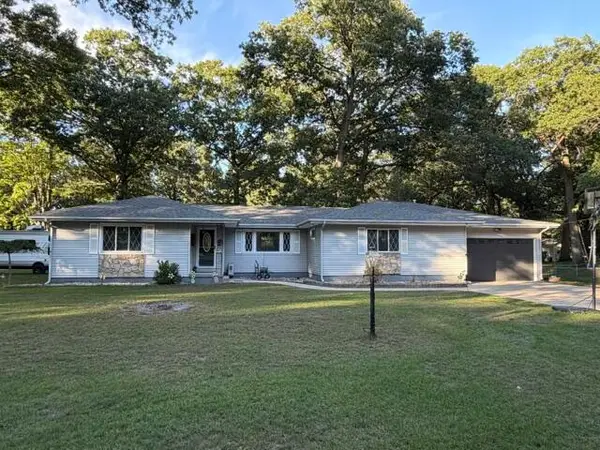 $499,999Active4 beds 4 baths2,512 sq. ft.
6084 Curtwood Road, Ludington, MI 49431
MLS# 26050544Listed by: LIGHTHOUSE REALTY-LUDINGTON


Protect your home and budget from life's surprises with an Assurant Home Warranty, backed by a partner that supports you through every step of homeownership. Explore Plans.
© 2026 Better Homes and Gardens Real Estate LLC. An Anywhere Real Estate company. All rights reserved. Better Homes and Gardens® Real Estate is a registered trademark owned by Meredith Operations Corporation, licensed to Better Homes and Gardens Real Estate LLC and used with permission. Better Homes and Gardens Real Estate LLC fully supports the principles of the Fair Housing Act and the Equal Opportunity Act. Listing information is deemed reliable but is not guaranteed accurate.
Each office is independently owned and operated.
Any services or products provided by third parties are not provided by, affiliated with or related to Better Homes and Gardens Real Estate LLC, or its affiliated companies.