
6875 W Illinois Street, Ludington, MI 49431
Local realty services provided by:Better Homes and Gardens Real Estate Connections
6875 W Illinois Street,Ludington, MI 49431
$899,900
- 6 Beds
- 4 Baths
- 2,627 sq. ft.
- Single family
- Active
Listed by: debby stevenson
Office: greenridge realty s rath
MLS#:26051209
Source:MI_MICHRIC
Price summary
- Price:$899,900
- Price per sq. ft.:$438.33
About this home
HAMLIN LAKE - Offering 6 spacious bedrooms, 4 full bathrooms, an impressive 5-bay detached garage, and 105 feet of private frontage on Hamlin Lake's South Bayou channel, this ultimate waterside retreat delivers unbeatable value and direct boat access to the main lake. Spanning three living levels, this home features an open-concept main level filled with natural light, updated flooring, water views, and a cozy dining room fireplace. The layout offers incredible flexibility with 2 main-floor bedrooms, 3 upper-level bedrooms - including a private primary suite with a lake-view and home office space, and a walkout lower level complete with a 6th bedroom, full bath, recreation area, and full second kitchen - ideal for guest overflow or multi-generational living. Outdoors, embrace true lake life with bi-level decks, a terraced yard, steel seawall, private aluminum dockage, and a rare grandfathered boathouse. The massive 5-car garage provides endless storage plus a finished, heated bonus room perfect for a game room, lounge, or workshop. Buyer to verify all information....
Contact an agent
Home facts
- Year built:1954
- Subdivision & Development:Travis Subdivision
- Listing ID #:26051209
- Added:2 day(s) ago
- Updated:September 27, 2026 at 03:24 PM
Rooms and interior
- Bedrooms:6
- Total bathrooms:4
- Full bathrooms:4
- Rooms Total:11
- Kitchen Description:Dishwasher, Microwave, Range, Refrigerator
- Basement:Yes
- Living area:2,627 sq. ft.
Heating and cooling
- Heating:Baseboard, Forced Air, Hot Water, Wall Furnace
- Central air:Yes
Structure and exterior
- Year built:1954
- Building area:2,627 sq. ft.
- Lot area:0.52 Acres
- Construction Materials:Vinyl Siding
Schools
- High school:Ludington High School
- Middle school:Oj Dejonge Middle School
- Elementary school:Ludington Elementary School
Utilities
- Water:Well
Finances and disclosures
- Price:$899,900
- Price per sq. ft.:$438.33
- Tax amount:$11,138 (2026)
Features and amenities
- Laundry features:Washer
Parking
- Garage:Yes
- Garage spaces:5
New listings near 6875 W Illinois Street
- New
 $595,000Active2 beds 2 baths1,902 sq. ft.
5376 W Oak Point Road, Ludington, MI 49431
MLS# 26051300Listed by: GREENRIDGE REALTY LUDINGTON - New
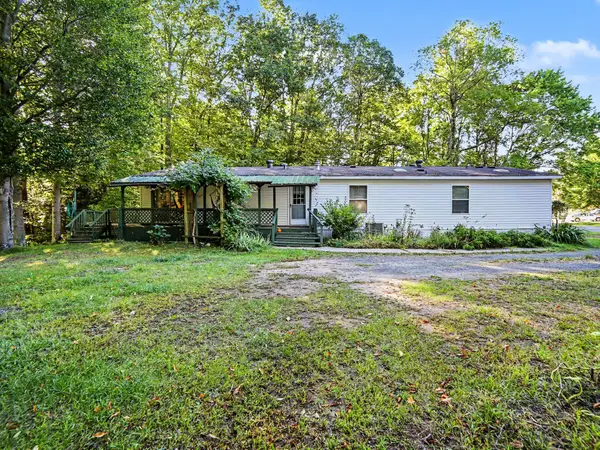 $95,000Active3 beds 2 baths1,904 sq. ft.
1084 N Brandy Lane, Ludington, MI 49431
MLS# 26051199Listed by: TOWN SQUARE REAL ESTATE GROUP - New
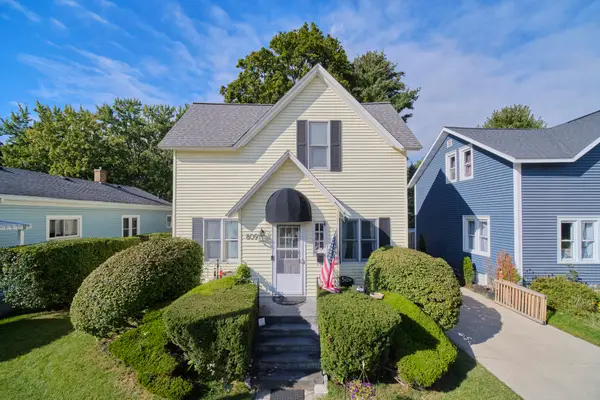 $449,900Active3 beds 2 baths1,237 sq. ft.
809 Brother Street, Ludington, MI 49431
MLS# 26050810Listed by: FIVE STAR REAL ESTATE - ONEKAMA - New
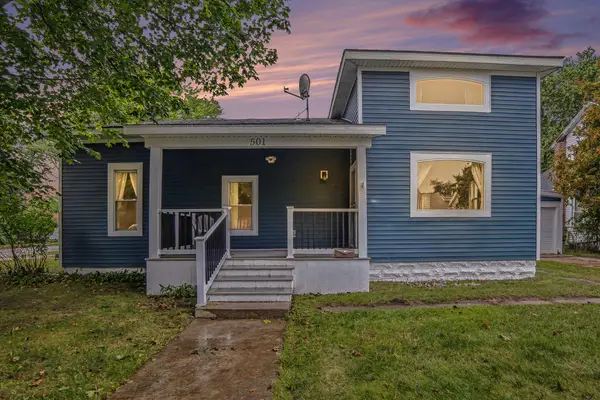 $499,000Active4 beds 3 baths2,444 sq. ft.
501 N Rath Avenue, Ludington, MI 49431
MLS# 26050759Listed by: LIGHTHOUSE REALTY-LUDINGTON - New
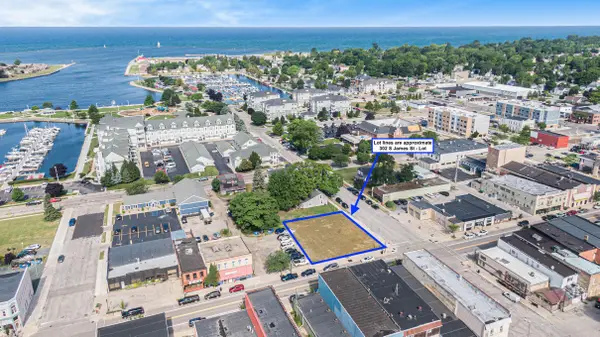 $450,000Active0.22 Acres
302 S James Street, Ludington, MI 49431
MLS# 26050626Listed by: GREENRIDGE REALTY S RATH - New
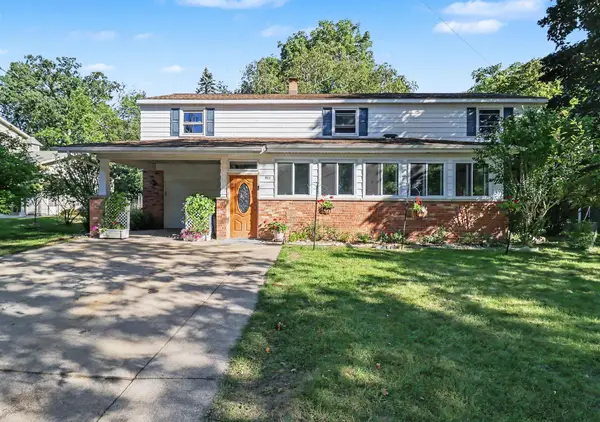 $385,000Active5 beds 3 baths2,674 sq. ft.
911 Seminole Avenue, Ludington, MI 49431
MLS# 26050585Listed by: GREENRIDGE REALTY S RATH - New
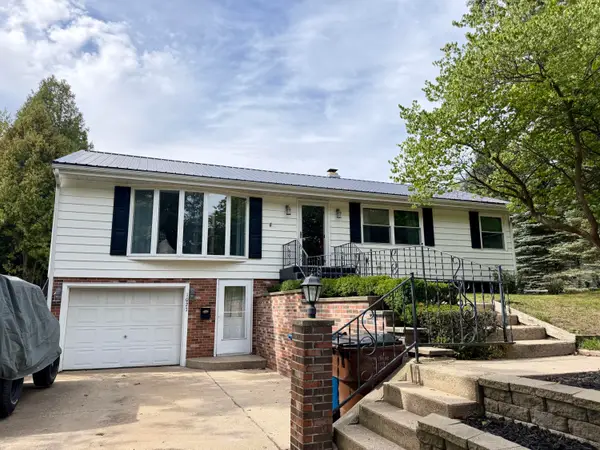 $319,900Active3 beds 2 baths1,152 sq. ft.
1027 N Rath Avenue, Ludington, MI 49431
MLS# 26050574Listed by: FIVE STAR RE LUDINGTON - New
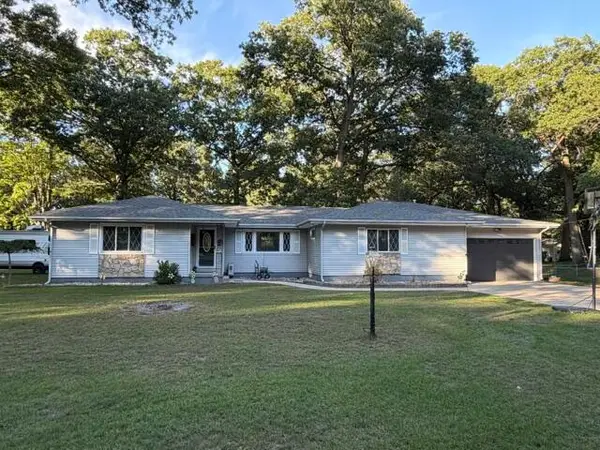 $499,999Active4 beds 4 baths2,512 sq. ft.
6084 Curtwood Road, Ludington, MI 49431
MLS# 26050544Listed by: LIGHTHOUSE REALTY-LUDINGTON - New
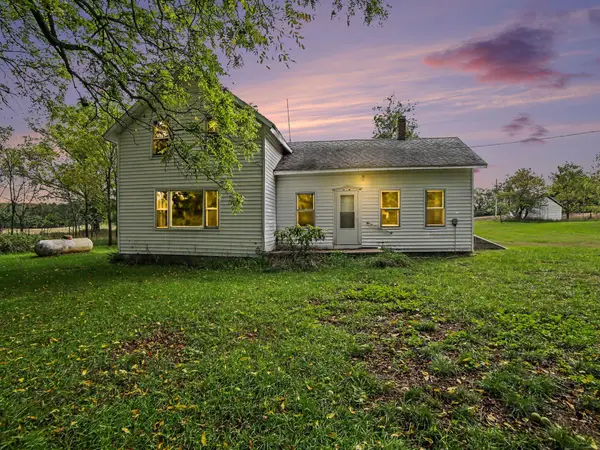 $210,000Active3 beds 1 baths1,186 sq. ft.
852 S Stiles Road, Ludington, MI 49431
MLS# 26050534Listed by: 616 REALTY LLC


Protect your home and budget from life's surprises with an Assurant Home Warranty, backed by a partner that supports you through every step of homeownership. Explore Plans.
© 2026 Better Homes and Gardens Real Estate LLC. An Anywhere Real Estate company. All rights reserved. Better Homes and Gardens® Real Estate is a registered trademark owned by Meredith Operations Corporation, licensed to Better Homes and Gardens Real Estate LLC and used with permission. Better Homes and Gardens Real Estate LLC fully supports the principles of the Fair Housing Act and the Equal Opportunity Act. Listing information is deemed reliable but is not guaranteed accurate.
Each office is independently owned and operated.
Any services or products provided by third parties are not provided by, affiliated with or related to Better Homes and Gardens Real Estate LLC, or its affiliated companies.