
29733 94th Avenue, Marcellus, MI 49067
Local realty services provided by:Better Homes and Gardens Real Estate Connections
29733 94th Avenue,Marcellus, MI 49067
$1,800,000
- 2 Beds
- 3 Baths
- 1,872 sq. ft.
- Single family
- Active
Listed by: rob dufour
Office: re/max elite group t.r.
MLS#:26044237
Source:MI_MICHRIC
Price summary
- Price:$1,800,000
- Price per sq. ft.:$961.54
About this home
Set on 69 acres, this custom-built 2025 barndominium offers exceptional garage, shop and recreational space. The 2-bedroom, 2 bath residence features open-concept living, custom Amish-built hickory cabinetry and woodwork, an oversized center island, professional-style gas range and walk-in pantry. A covered patio overlooks the 14' x 28' saltwater pool with sun shelf and built-in bench. The attached 52' x 52' garage accommodates up to eight vehicles plus storage. A matching finished pole barn offers large overhead doors, expansive workspace, a heated and cooled office, half bath and mechanical room. A private pond, approximately 12 acres of hay ground and 10 acres of established food plots complete this unique country property.
Contact an agent
Home facts
- Year built:2025
- Listing ID #:26044237
- Added:49 day(s) ago
- Updated:October 09, 2026 at 03:53 PM
Rooms and interior
- Bedrooms:2
- Total bathrooms:3
- Full bathrooms:2
- Half bathrooms:1
- Rooms Total:8
- Kitchen Description:Dishwasher, Oven, Range, Refrigerator
- Basement:Yes
- Basement Description:Slab
- Living area:1,872 sq. ft.
Heating and cooling
- Heating:Forced Air
- Central air:Yes
Structure and exterior
- Year built:2025
- Building area:1,872 sq. ft.
- Lot area:69.15 Acres
- Lot Features:Tillable, Wooded
Utilities
- Water:Well
Finances and disclosures
- Price:$1,800,000
- Price per sq. ft.:$961.54
- Tax amount:$3,929 (2025)
Features and amenities
- Pool features:Outdoor/Above
Parking
- Garage:Yes
- Garage spaces:8
New listings near 29733 94th Avenue
- Open Sat, 11am to 1pmNew
 $430,000Active3 beds 2 baths1,816 sq. ft.
51156 Maple Road, Marcellus, MI 49067
MLS# 26053343Listed by: REAL BROKER LLC - New
 $398,000Active3 beds 1 baths1,286 sq. ft.
V/L North Court #Lots 9, 10 & 11, Marcellus, MI 49067
MLS# 26052968Listed by: CRESSY & EVERETT REAL ESTATE - New
 $199,000Active3 beds 1 baths1,222 sq. ft.
16620 Church Street, Marcellus, MI 49067
MLS# 26052859Listed by: CENTURY 21 AFFILIATED - New
 $195,500Active3 beds 2 baths1,302 sq. ft.
286 W Arbor Street, Marcellus, MI 49067
MLS# 26052875Listed by: GRAYSTONE REAL ESTATE - New
 $155,000Active2 beds 1 baths620 sq. ft.
418 E Arbor Street E, Marcellus, MI 49067
MLS# 26052200Listed by: CENTURY 21 AFFILIATED  $550,000Active2 beds 1 baths2,000 sq. ft.
53901 Finch Road, Marcellus, MI 49067
MLS# 26051573Listed by: P & S FILE LAND COMPANY, LLC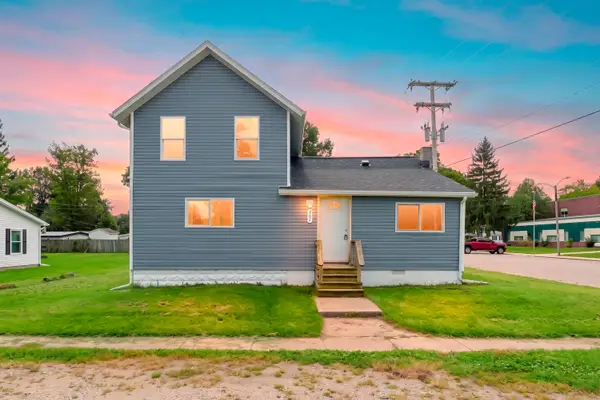 $154,900Pending4 beds 1 baths1,200 sq. ft.
202 E Arbor Street, Marcellus, MI 49067
MLS# 26051527Listed by: LAKES & COUNTRY REAL ESTATE INC $215,000Active3 beds 1 baths1,372 sq. ft.
317 E Woodland Street, Marcellus, MI 49067
MLS# 26051528Listed by: BERKSHIRE HATHAWAY HOMESERVICES MI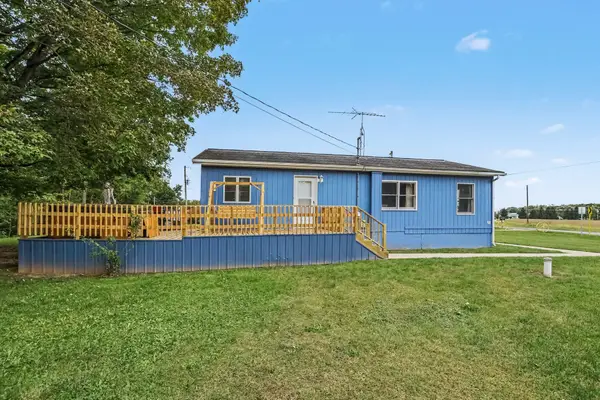 $230,000Active2 beds 2 baths1,032 sq. ft.
12151 M 216, Marcellus, MI 49067
MLS# 26051070Listed by: BERKSHIRE HATHAWAY HOMESERVICES MI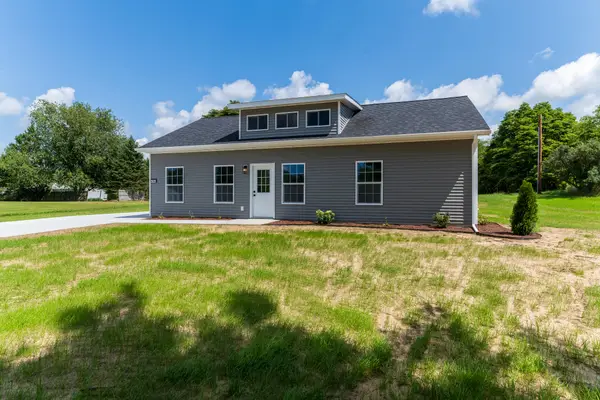 $220,900Active3 beds 2 baths1,176 sq. ft.
201 Worden Street, Marcellus, MI 49067
MLS# 26050961Listed by: CHUCK JAQUA, REALTOR


Protect your home and budget from life's surprises with an Assurant Home Warranty, backed by a partner that supports you through every step of homeownership. Explore Plans.
© 2026 Better Homes and Gardens Real Estate LLC. An Anywhere Real Estate company. All rights reserved. Better Homes and Gardens® Real Estate is a registered trademark owned by Meredith Operations Corporation, licensed to Better Homes and Gardens Real Estate LLC and used with permission. Better Homes and Gardens Real Estate LLC fully supports the principles of the Fair Housing Act and the Equal Opportunity Act. Listing information is deemed reliable but is not guaranteed accurate.
Each office is independently owned and operated.
Any services or products provided by third parties are not provided by, affiliated with or related to Better Homes and Gardens Real Estate LLC, or its affiliated companies.