
59288 Swenson Street, Mattawan, MI 49071
Local realty services provided by:Better Homes and Gardens Real Estate Connections
59288 Swenson Street,Mattawan, MI 49071
$364,900
- 4 Beds
- 3 Baths
- 2,018 sq. ft.
- Single family
- Active
Listed by: lance a bethell
Office: allen edwin realty
MLS#:26042113
Source:MI_MICHRIC
Price summary
- Price:$364,900
- Price per sq. ft.:$180.82
- Monthly HOA dues:$61.67
About this home
New construction home in Concord Farms in the Mattawan school district. This innovative 4 bedroom, 2.5 bath home offers 2,015 square feet of thoughtfully designed living space giving you flexibility to personalize how the home lives. The main level centers around an open-concept great room that flows seamlessly into the kitchen and dining nook, creating a connected space ideal for both everyday routines and entertaining. The kitchen features a 48-inch prep island that anchors the room with generous workspace and makes a lasting impression with quartz countertops, a designer tile backsplash, and a full stainless steel appliance package with refrigerator, combining contemporary style with the practical features today's homeowners value most. A powder room is thoughtfully positioned at the front of the home for added privacy and convenience, while the mudroom off the garage serves as a spacious landing zone complete with a large storage closet to keep everything organized. Upstairs, the expansive primary suite is tucked at the back of the home, offering a quiet retreat with an oversized walk-in closet and a private bath featuring an exterior window overlooking the rear yard. Three additional bedrooms provide comfortable accommodations, complemented by a full bath and a dedicated laundry room on the second floor for everyday ease. With energy-efficient construction and a layout designed for both function and flow, this home blends comfort, style, and smart design into a space that feels easy to come home to. RESNET energy smart construction will save an estimated $1,272 annually. Actual savings may vary. See HERS® Rating Certificate and Energy Smart Flyer for details. Home includes a 10-year structural warranty, offering lasting peace of mind. Contact our team to schedule your private tour today!...
Contact an agent
Home facts
- Year built:2027
- Subdivision & Development:Concord Farms
- Listing ID #:26042113
- Added:47 day(s) ago
- Updated:September 28, 2026 at 04:02 PM
Rooms and interior
- Bedrooms:4
- Total bathrooms:3
- Full bathrooms:2
- Half bathrooms:1
- Rooms Total:8
- Kitchen Description:Dishwasher, Microwave, Range, Refrigerator
- Basement:Yes
- Living area:2,018 sq. ft.
Heating and cooling
- Heating:Forced Air
- Central air:Yes
Structure and exterior
- Year built:2027
- Building area:2,018 sq. ft.
- Lot area:0.17 Acres
- Construction Materials:Vinyl Siding
Utilities
- Water:Public
Finances and disclosures
- Price:$364,900
- Price per sq. ft.:$180.82
- Tax amount:$500 (2025)
Features and amenities
- Laundry features:Washer
Parking
- Garage:Yes
- Garage spaces:2
New listings near 59288 Swenson Street
- New
 $344,900Active4 beds 2 baths2,072 sq. ft.
59180 Swenson Street, Mattawan, MI 49071
MLS# 26051594Listed by: ALLEN EDWIN REALTY - New
 $1,100,000Active17.7 Acres
23440 E Mcgillen Avenue #Parcel B, Mattawan, MI 49071
MLS# 26051540Listed by: NAI WISINSKI OF WEST MICHIGAN - New
 $989,900Active47.35 Acres
22969 W Mcgillen Avenue, Mattawan, MI 49071
MLS# 26051538Listed by: NAI WISINSKI OF WEST MICHIGAN - New
 $800,000Active2.36 Acres
23440 E Mcgillen Avenue #Parcel A, Mattawan, MI 49071
MLS# 26051541Listed by: NAI WISINSKI OF WEST MICHIGAN - New
 $1,800,000Active19.53 Acres
23440 E Mcgillen Avenue #Entire Parcel, Mattawan, MI 49071
MLS# 26051543Listed by: NAI WISINSKI OF WEST MICHIGAN - New
 $399,900Active9.07 Acres
51650 Co Rd 652, Mattawan, MI 49071
MLS# 26050778Listed by: EVENBOER WALTON, REALTORS - New
 $175,000Active4 Acres
4 County Road 652, Mattawan, MI 49071
MLS# 26050781Listed by: EVENBOER WALTON, REALTORS - New
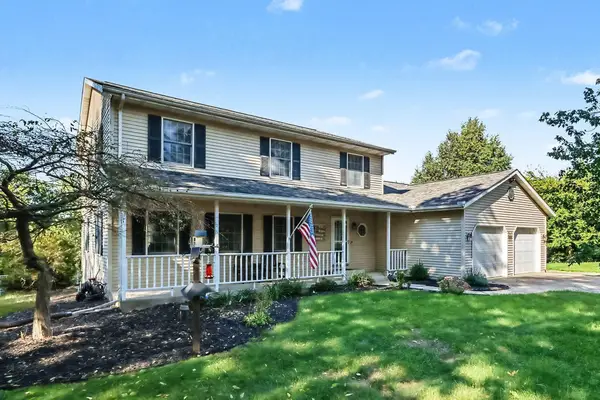 $500,000Active4 beds 3 baths2,592 sq. ft.
10154 Paw Paw Lake Drive, Mattawan, MI 49071
MLS# 26050595Listed by: FIVE STAR REAL ESTATE - New
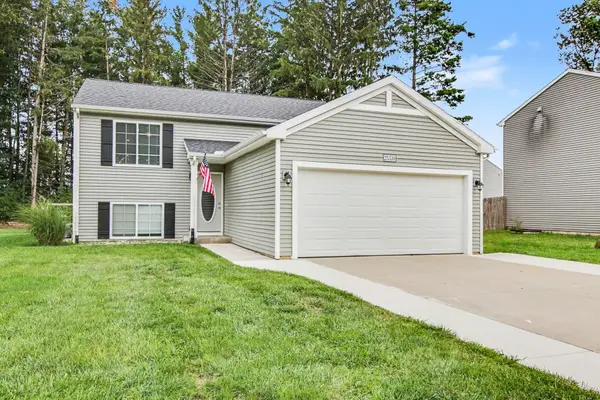 $319,900Active3 beds 2 baths2,060 sq. ft.
25330 Forest Lane, Mattawan, MI 49071
MLS# 26050450Listed by: BERKSHIRE HATHAWAY HOMESERVICES MI 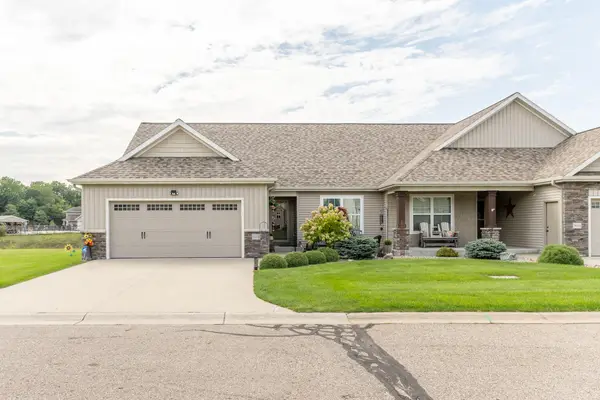 $525,000Active3 beds 3 baths2,270 sq. ft.
56430 Terra Vista Boulevard, Mattawan, MI 49071
MLS# 26049702Listed by: CHUCK JAQUA, REALTOR


Protect your home and budget from life's surprises with an Assurant Home Warranty, backed by a partner that supports you through every step of homeownership. Explore Plans.
© 2026 Better Homes and Gardens Real Estate LLC. An Anywhere Real Estate company. All rights reserved. Better Homes and Gardens® Real Estate is a registered trademark owned by Meredith Operations Corporation, licensed to Better Homes and Gardens Real Estate LLC and used with permission. Better Homes and Gardens Real Estate LLC fully supports the principles of the Fair Housing Act and the Equal Opportunity Act. Listing information is deemed reliable but is not guaranteed accurate.
Each office is independently owned and operated.
Any services or products provided by third parties are not provided by, affiliated with or related to Better Homes and Gardens Real Estate LLC, or its affiliated companies.