
11854 Bowens Mill Road, Middleville, MI 49333
Local realty services provided by:Better Homes and Gardens Real Estate Connections
11854 Bowens Mill Road,Middleville, MI 49333
$765,000
- 3 Beds
- 3 Baths
- 2,487 sq. ft.
- Single family
- Active
Upcoming open houses
- Sun, Jul 1212:00 pm - 01:30 pm
Listed by: marilyn k wagner
Office: re/max of grand rapids (fh)
MLS#:26035086
Source:MI_MICHRIC
Price summary
- Price:$765,000
- Price per sq. ft.:$547.21
About this home
Welcome to 11854 Bowens Mill...situated on beautiful all sports BARLOW LAKE with 91' of private frontage, dock and stunning lake views this home is a unique opportunity for all things lake lovers need! No steps to the water, plenty of space for parking, room for a barn, privacy between neighbors and more! PLUS a custom built home with all the comfort amenities: main floor primary suite with tile shower and walk-in closet, main floor laundry room, drop zone area, open plan kitchen/dining and living area w/fireplace. Spacious kitchen with center island & walk-in pantry, slider onto deck with steps. Huge windows with AMAZING lake views! Then add a finished walk-out lower level with 9' ceilings, slider to patio, wet bar, 2 bedrooms w/full bath and plenty of storage. Generator back-up ready. This is a must see home! Well kept - move in and start enjoying lake life! Thornapple-Kellogg Schools! ***Seller has set a THURSDAY, JULY 16 @ 9am offer deadline.***
Contact an agent
Home facts
- Year built:2014
- Listing ID #:26035086
- Added:1 day(s) ago
- Updated:July 11, 2026 at 08:12 PM
Rooms and interior
- Bedrooms:3
- Total bathrooms:3
- Full bathrooms:2
- Half bathrooms:1
- Rooms Total:8
- Kitchen Description:Built-In Gas Oven, Dishwasher, Microwave, Refrigerator, Wet Bar
- Basement:Yes
- Living area:2,487 sq. ft.
Heating and cooling
- Heating:Forced Air
- Central air:Yes
Structure and exterior
- Year built:2014
- Building area:2,487 sq. ft.
- Lot area:2.41 Acres
- Construction Materials:Vinyl Siding
Utilities
- Water:Well
Finances and disclosures
- Price:$765,000
- Price per sq. ft.:$547.21
- Tax amount:$6,764 (2026)
Parking
- Garage:Yes
- Garage spaces:2
New listings near 11854 Bowens Mill Road
- New
 $499,900Active5 beds 3 baths2,611 sq. ft.
1012 W Main Street, Middleville, MI 49333
MLS# 26035201Listed by: APEX REALTY GROUP - New
 $389,900Active4 beds 3 baths2,264 sq. ft.
944 Oak Brook Court, Middleville, MI 49333
MLS# 26034837Listed by: MILLER REAL ESTATE - New
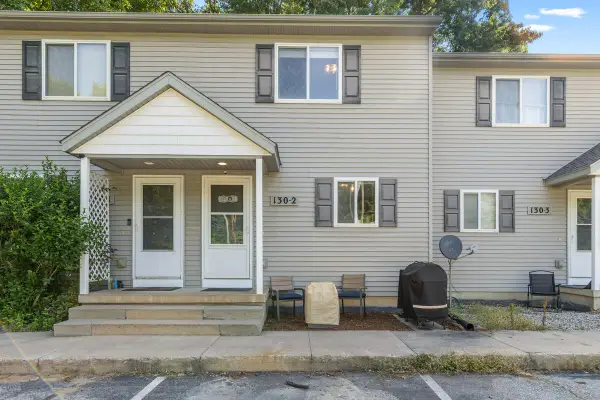 $199,900Active3 beds 2 baths960 sq. ft.
130 Irving Road #2, Middleville, MI 49333
MLS# 26033707Listed by: FIVE STAR REAL ESTATE (COURTLAND) - New
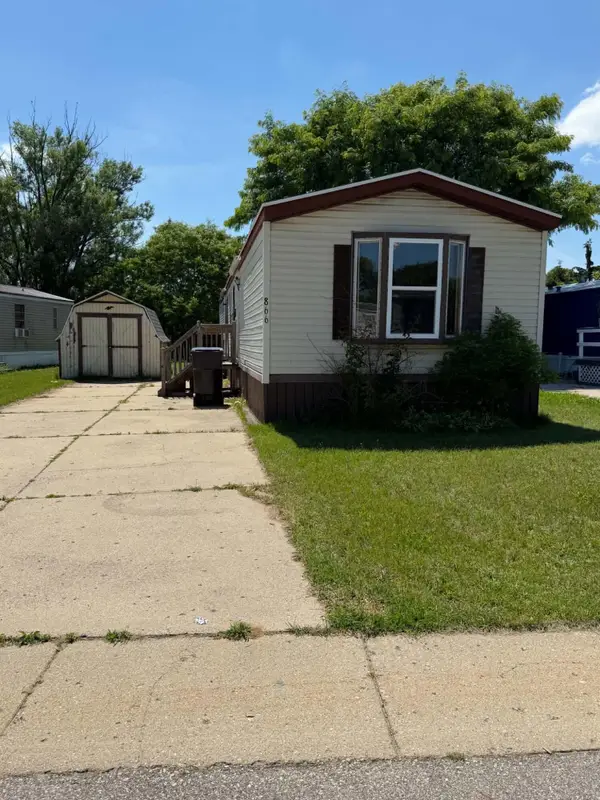 $80,000Active2 beds 2 baths850 sq. ft.
866 Riverbend Lane, Middleville, MI 49333
MLS# 26033446Listed by: 616 REALTY LLC - New
 $299,900Active10.48 Acres
VL Grange Road, Middleville, MI 49333
MLS# 26033243Listed by: FIVE STAR REAL ESTATE (GRANDV) - New
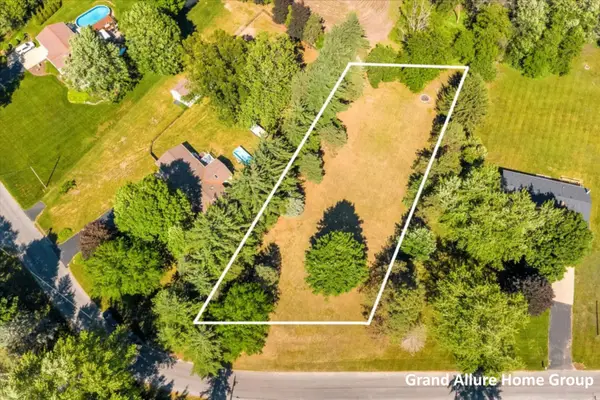 $89,000Active0.97 Acres
V/L Bouman Drive, Middleville, MI 49333
MLS# 26033127Listed by: RE/MAX OF GRAND RAPIDS (STNDL) 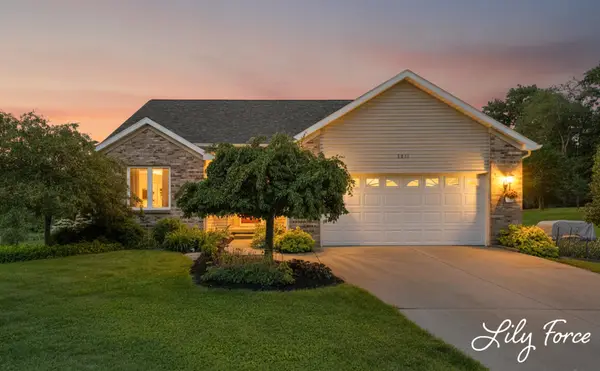 $429,900Active4 beds 3 baths2,416 sq. ft.
3811 Ethel Drive, Middleville, MI 49333
MLS# 26032214Listed by: KEY REALTY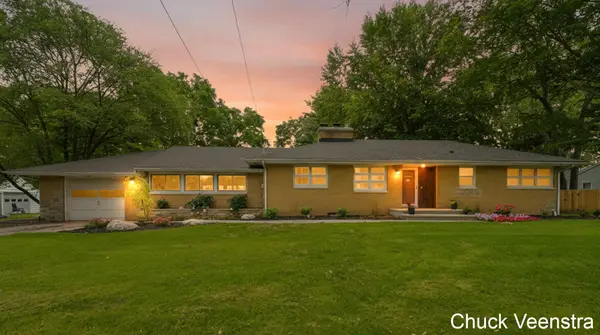 $335,000Pending3 beds 1 baths1,596 sq. ft.
413 Sherman Street, Middleville, MI 49333
MLS# 26031995Listed by: KEY REALTY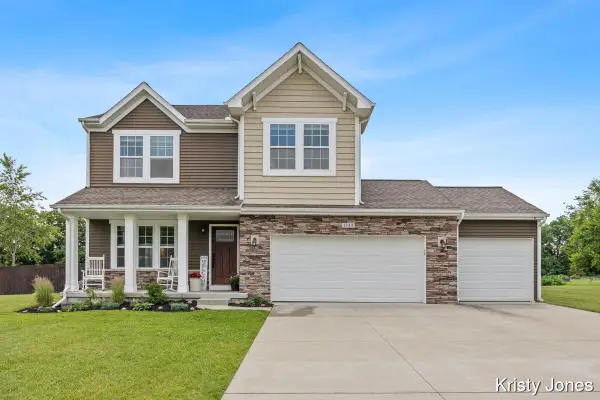 $455,000Pending3 beds 3 baths2,296 sq. ft.
1344 Springview Court, Middleville, MI 49333
MLS# 26031845Listed by: FIVE STAR REAL ESTATE (M6)


Protect your home and budget from life's surprises with an Assurant Home Warranty, backed by a partner that supports you through every step of homeownership. Explore Plans.
© 2026 Better Homes and Gardens Real Estate LLC. An Anywhere Real Estate company. All rights reserved. Better Homes and Gardens® Real Estate is a registered trademark owned by Meredith Operations Corporation, licensed to Better Homes and Gardens Real Estate LLC and used with permission. Better Homes and Gardens Real Estate LLC fully supports the principles of the Fair Housing Act and the Equal Opportunity Act. Listing information is deemed reliable but is not guaranteed accurate.
Each office is independently owned and operated.
Any services or products provided by third parties are not provided by, affiliated with or related to Better Homes and Gardens Real Estate LLC, or its affiliated companies.