
1012 W Main Street, Middleville, MI 49333
Local realty services provided by:Better Homes and Gardens Real Estate Connections
1012 W Main Street,Middleville, MI 49333
$499,900
- 5 Beds
- 3 Baths
- - sq. ft.
- Single family
- Sold
Listed by: david p kooistra
Office: apex realty group
MLS#:26035201
Source:MI_MICHRIC
Sorry, we are unable to map this address
Price summary
- Price:$499,900
About this home
This high-quality custom-built daylight ranch sits on a spacious 0.64-acre lot and is within easy walking distance of schools, parks, restaurants, and downtown Middleville. You'll love the bright, open floor plan featuring lofty cathedral ceilings and abundant natural light. The beautifully upgraded kitchen offers quartz countertops, a butcher-block island, a tiled backsplash, a walk-in pantry with a sliding barn door, stylish pendant lighting, and stainless-steel appliances. The large dining area includes a sliding glass door leading to a deck with steps down to a concrete patio and fire pit, creating the perfect space for relaxing or entertaining. The living room showcases three oversized windows with beautiful, wooded views and overlooks the expansive backyard. The main floor primary suite features a private bathroom and a large walk-in closet, while two additional bedrooms, one currently used as an office, a second full bathroom, private laundry room, and back entry off the garage complete the main level. The finished daylight lower level features a large recreation room with a dry bar, two additional bedrooms, a third full bathroom, and ample storage. Additional highlights include custom accent walls and trim, a fully insulated and finished three-stall garage, attractive landscaping, a 259-foot-deep lot surrounded by larger parcels for added privacy, and a cement driveway with a turnout and extra parking. Meticulously maintained inside and out, this exceptional home truly reflects pride of ownership. Don't miss this incredible opportunity. Schedule your showing today!...
Contact an agent
Home facts
- Year built:2017
- Listing ID #:26035201
- Added:45 day(s) ago
- Updated:August 25, 2026 at 07:17 AM
Rooms and interior
- Bedrooms:5
- Total bathrooms:3
- Full bathrooms:3
- Rooms Total:9
- Kitchen Description:Dishwasher, Microwave, Range, Refrigerator
- Basement:Yes
- Basement Description:Daylight
Heating and cooling
- Heating:Forced Air
- Central air:Yes
Structure and exterior
- Year built:2017
- Construction Materials:Vinyl Siding
Utilities
- Water:Public
Finances and disclosures
- Price:$499,900
- Tax amount:$9,271 (2025)
Features and amenities
- Laundry features:Washer
Parking
- Garage:Yes
- Garage spaces:3
New listings near 1012 W Main Street
- New
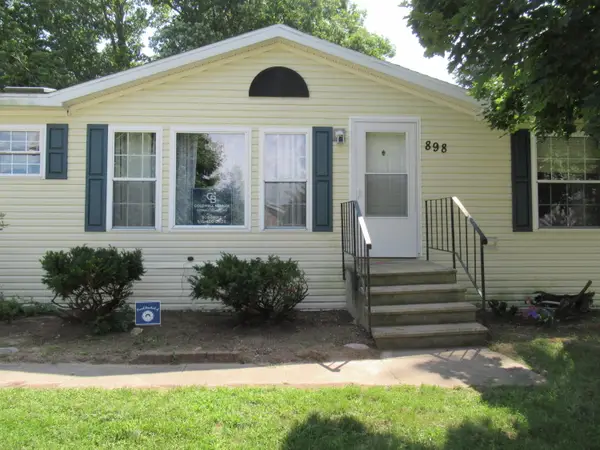 $131,950Active3 beds 2 baths1,450 sq. ft.
898 Millwood Trail, Middleville, MI 49333
MLS# 26044721Listed by: COLDWELL BANKER SCHMIDT REALTORS - New
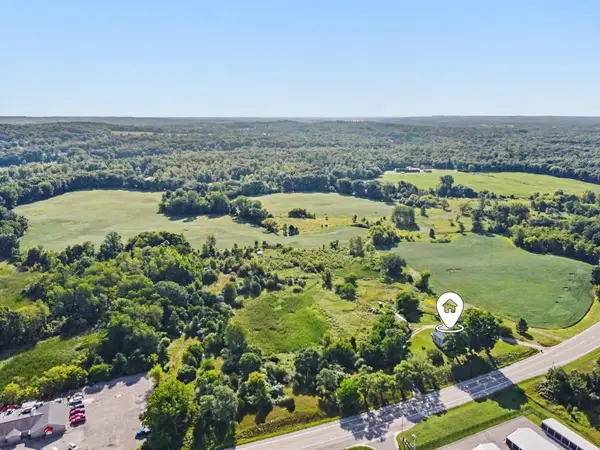 $1,600,000Active137 Acres
3418 N M-37, Middleville, MI 49333
MLS# 26044371Listed by: BELLABAY REALTY (MIDDLEVILLE) - New
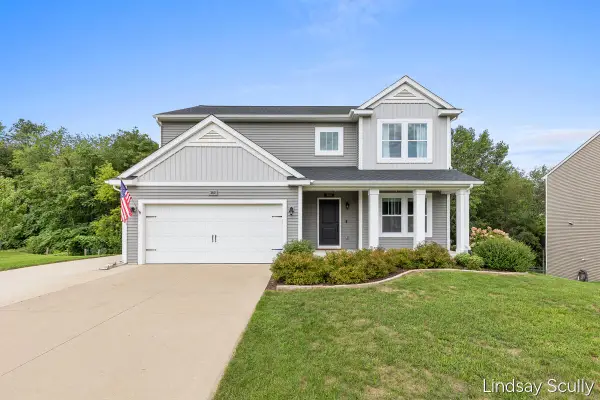 $409,900Active4 beds 4 baths3,154 sq. ft.
363 Minstehr Drive, Middleville, MI 49333
MLS# 26043932Listed by: RE/MAX OF GRAND RAPIDS (GRANDVILLE) 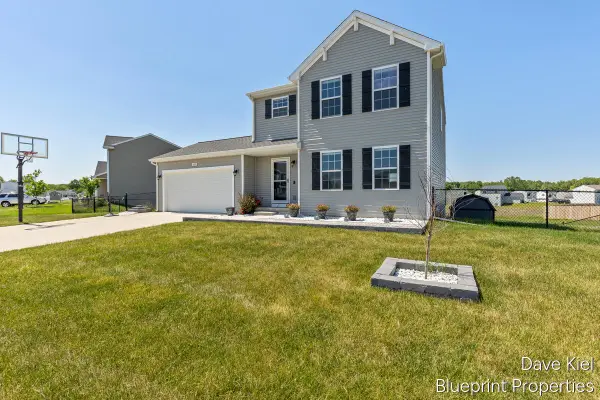 $375,000Pending4 beds 3 baths2,530 sq. ft.
445 Oak View Drive, Middleville, MI 49333
MLS# 26043891Listed by: BLUEPRINT PROPERTIES (SOUTH)- New
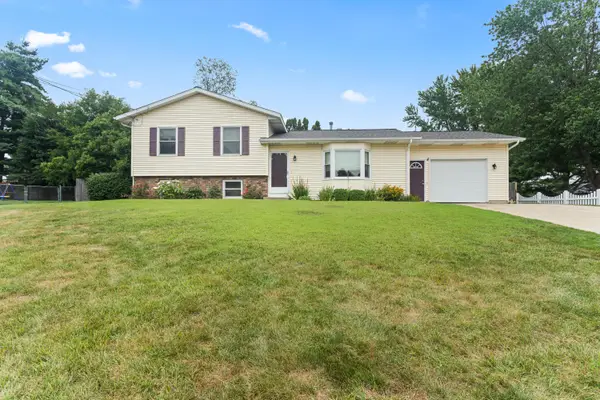 $325,000Active4 beds 2 baths1,518 sq. ft.
508 Arthur Court, Middleville, MI 49333
MLS# 26043310Listed by: WEICHERT REALTORS PLAT (MAIN) 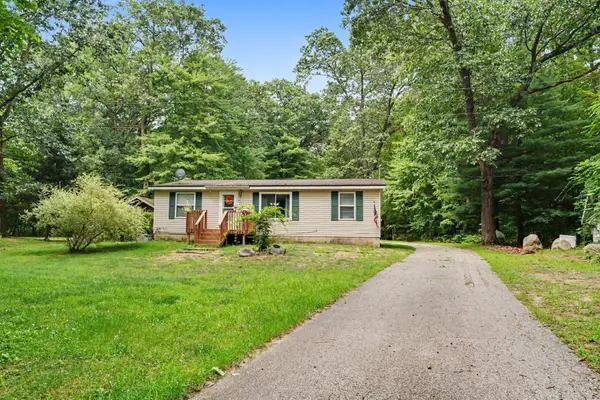 $299,000Pending3 beds 2 baths1,120 sq. ft.
1225 S Briggs Road S, Middleville, MI 49333
MLS# 26042617Listed by: EXP REALTY $989,900Pending3 beds 2 baths1,976 sq. ft.
11259 Oakleigh Drive, Middleville, MI 49333
MLS# 26042321Listed by: COLDWELL BANKER SCHMIDT REALTORS $359,900Active3 beds 3 baths1,812 sq. ft.
402 Oak Hill Court, Middleville, MI 49333
MLS# 26042287Listed by: GREENRIDGE REALTY (SUMMIT) $349,900Pending3 beds 2 baths2,060 sq. ft.
970 View Pointe Drive, Middleville, MI 49333
MLS# 26042221Listed by: FIVE STAR REAL ESTATE $39,995Active3 beds 2 baths980 sq. ft.
448 Cider Mill Drive #019, Middleville, MI 49333
MLS# 26042066Listed by: GREENRIDGE REALTY (EGR)


Protect your home and budget from life's surprises with an Assurant Home Warranty, backed by a partner that supports you through every step of homeownership. Explore Plans.
© 2026 Better Homes and Gardens Real Estate LLC. An Anywhere Real Estate company. All rights reserved. Better Homes and Gardens® Real Estate is a registered trademark owned by Meredith Operations Corporation, licensed to Better Homes and Gardens Real Estate LLC and used with permission. Better Homes and Gardens Real Estate LLC fully supports the principles of the Fair Housing Act and the Equal Opportunity Act. Listing information is deemed reliable but is not guaranteed accurate.
Each office is independently owned and operated.
Any services or products provided by third parties are not provided by, affiliated with or related to Better Homes and Gardens Real Estate LLC, or its affiliated companies.