
415 Grand Rapids Street, Middleville, MI 49333
Local realty services provided by:Better Homes and Gardens Real Estate Connections
415 Grand Rapids Street,Middleville, MI 49333
$309,000
- 5 Beds
- 4 Baths
- 3,330 sq. ft.
- Single family
- Active
Listed by: jordan j schaefer
Office: hello homes gr
MLS#:26051172
Source:MI_MICHRIC
Price summary
- Price:$309,000
- Price per sq. ft.:$100.1
About this home
Say "Hello!" to this updated 5 bedroom, 3.5 bath home within walking distance of downtown Middleville! This spacious single-family home offers a unique and versatile layout, including an incredible upstairs in-law suite which is ideal for guests, multi-generational living, or potential rental income. Step inside the welcoming foyer into the spacious living and dining area, offering plenty of room to gather and entertain. The large primary suite offers a private ensuite bathroom and walk-in closet, while a second bedroom and full bathroom are conveniently located off the main living space. The expansive kitchen provides ample cabinetry and counter space, stainless steel appliances, and a large center island. A third bedroom, half bath, laundry room, and mudroom complete the main level. Upstairs, the possibilities continue with a spacious living room, a full kitchen with a walk-in pantry, two additional bedrooms, a full bathroom, and a convenient laundry closet. The partially finished basement offers a rec room plus additional unfinished space for storage or future possibilities. Outside, enjoy the patio and partially-fenced backyard, perfect for relaxing or entertaining. Move-in ready and full of potential, this property offers the flexibility to make it your own while taking advantage of the amenities and growth of downtown Middleville. Schedule your showing today!...
Contact an agent
Home facts
- Year built:1945
- Listing ID #:26051172
- Added:2 day(s) ago
- Updated:September 27, 2026 at 03:25 PM
Rooms and interior
- Bedrooms:5
- Total bathrooms:4
- Full bathrooms:3
- Half bathrooms:1
- Rooms Total:8
- Kitchen Description:Dishwasher, Microwave, Range, Refrigerator
- Basement:Yes
- Basement Description:Slab
- Living area:3,330 sq. ft.
Heating and cooling
- Heating:Forced Air
- Central air:Yes
Structure and exterior
- Year built:1945
- Building area:3,330 sq. ft.
- Lot area:0.2 Acres
- Construction Materials:Vinyl Siding
Schools
- High school:Thornapple Kellogg High School
- Middle school:Thornapple Kellogg Middle School
Utilities
- Water:Public
Finances and disclosures
- Price:$309,000
- Price per sq. ft.:$100.1
- Tax amount:$4,655 (2026)
Features and amenities
- Laundry features:Washer
Parking
- Garage:Yes
- Garage spaces:1
New listings near 415 Grand Rapids Street
- New
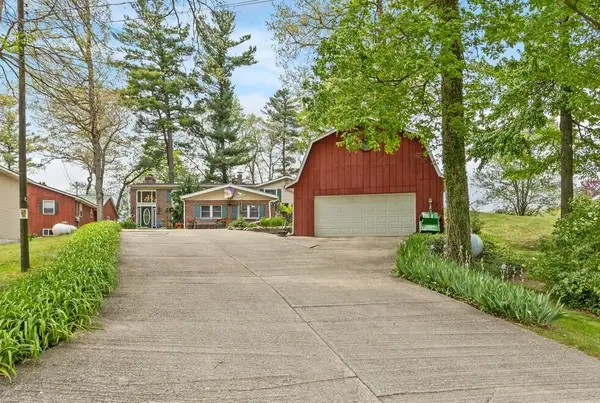 $569,000Active3 beds 3 baths3,308 sq. ft.
875 Bruce Drive, Middleville, MI 49333
MLS# 26051143Listed by: GREENRIDGE REALTY (KENTWOOD)  $104,900Pending1.5 Acres
12 V/L Irving Rd, Middleville, MI 49333
MLS# 26049654Listed by: APEX REALTY GROUP- New
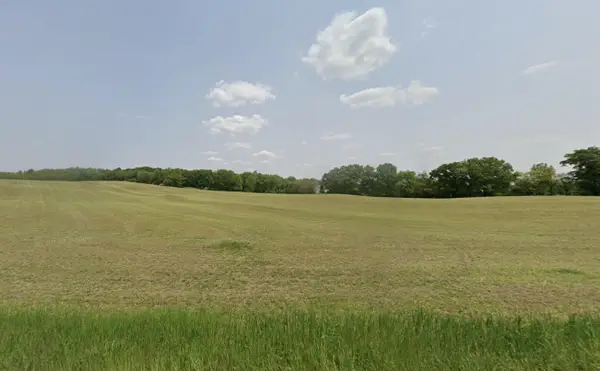 $104,900Active1.6 Acres
11 V/l Irving, Middleville, MI 49333
MLS# 26049685Listed by: APEX REALTY GROUP 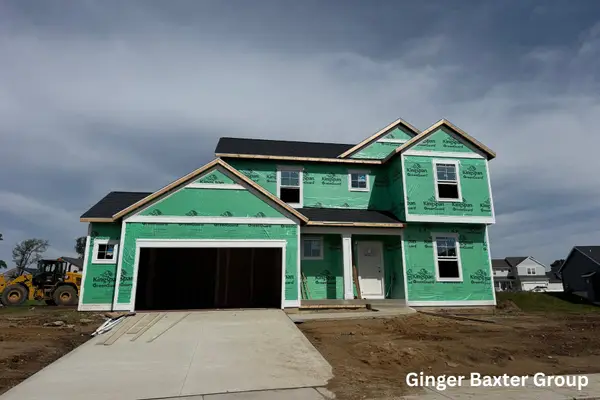 $429,900Active4 beds 3 baths2,206 sq. ft.
740 Greenbrier Court #58, Middleville, MI 49333
MLS# 26048875Listed by: KELLER WILLIAMS GR NORTH $165,000Active9 Acres
Lot 6 Calming Meadows Court, Middleville, MI 49333
MLS# 26048789Listed by: FIVE STAR REAL ESTATE (TALLMADGE) $345,000Pending3 beds 3 baths1,275 sq. ft.
635 Raven Court, Middleville, MI 49333
MLS# 26048279Listed by: ROCKFORD REALTY CO. $695,000Active3 beds 2 baths1,748 sq. ft.
1450 N Payne Lake Road, Middleville, MI 49333
MLS# 26048275Listed by: 616 REALTY LLC $465,000Active4 beds 3 baths2,387 sq. ft.
5514 W State Road, Middleville, MI 49333
MLS# 26047712Listed by: CITY2SHORE REAL ESTATE (GR) $519,900Pending5 beds 4 baths2,821 sq. ft.
5591 Crooked Hoof Trail, Middleville, MI 49333
MLS# 26046903Listed by: EVERMARK REALTY


Protect your home and budget from life's surprises with an Assurant Home Warranty, backed by a partner that supports you through every step of homeownership. Explore Plans.
© 2026 Better Homes and Gardens Real Estate LLC. An Anywhere Real Estate company. All rights reserved. Better Homes and Gardens® Real Estate is a registered trademark owned by Meredith Operations Corporation, licensed to Better Homes and Gardens Real Estate LLC and used with permission. Better Homes and Gardens Real Estate LLC fully supports the principles of the Fair Housing Act and the Equal Opportunity Act. Listing information is deemed reliable but is not guaranteed accurate.
Each office is independently owned and operated.
Any services or products provided by third parties are not provided by, affiliated with or related to Better Homes and Gardens Real Estate LLC, or its affiliated companies.