
441 Tanglewood Drive #67, Middleville, MI 49333
Local realty services provided by:Better Homes and Gardens Real Estate Connections
441 Tanglewood Drive #67,Middleville, MI 49333
$65,000
- 3 Beds
- 2 Baths
- 1,056 sq. ft.
- Mobile / Manufactured
- Pending
Listed by: shari k decou
Office: city2shore real estate inc.
MLS#:26024869
Source:MI_MICHRIC
Price summary
- Price:$65,000
- Price per sq. ft.:$61.55
- Monthly HOA dues:$630
About this home
Come see this well maintained manufactured home located in desirable Cider Mill Village, a Sun Community Property. This home was remodeled in 2022, with new stainless kitchen appliances. A new roof was installed summer of 2024. With a community playground, basketball court, trails and downtown Middleville only a brief walk away this home is a great opportunity for any family looking to build equity and enjoy community living in a safe and beautiful neighborhood. For your help in Financing a couple of options are Triad Financial Services and 21st Mortgage Lenders. Any potential homeowner will need to be approved by Sun Community. There will be a $40 Application Fee. Don't miss this wonderful opportunity! Photos of inside the home coming tomorrow. OPEN HOUSE Saturday, May 29, 2026, 1-3 PM, CANCELED DUE TO OFFER UNDER CONSIDERATION.
Contact an agent
Home facts
- Year built:2012
- Subdivision & Development:Cider Mill Village
- Listing ID #:26024869
- Added:135 day(s) ago
- Updated:October 08, 2026 at 08:47 AM
Rooms and interior
- Bedrooms:3
- Total bathrooms:2
- Full bathrooms:2
- Rooms Total:7
- Kitchen Description:Dishwasher, Disposal, Microwave, Oven, Range, Refrigerator
- Basement:Yes
- Basement Description:Slab
- Living area:1,056 sq. ft.
Heating and cooling
- Heating:Forced Air
- Central air:Yes
Structure and exterior
- Year built:2012
- Building area:1,056 sq. ft.
- Construction Materials:Concrete, Vinyl Siding
Utilities
- Water:Public
Finances and disclosures
- Price:$65,000
- Price per sq. ft.:$61.55
Features and amenities
- Laundry features:Washer
- Amenities:Meeting Room, Playground
New listings near 441 Tanglewood Drive #67
- New
 $385,000Active3 beds 3 baths2,198 sq. ft.
102 Hunters Trail Court, Middleville, MI 49333
MLS# 26052659Listed by: RE/MAX OF GRAND RAPIDS (FH)  $350,000Pending2 beds 1 baths1,236 sq. ft.
2947 Dan Valley Drive, Middleville, MI 49333
MLS# 26052584Listed by: SUBURBAN REALTY GROUP LLC- New
 $749,900Active4 beds 4 baths2,893 sq. ft.
6325 Knoll Drive, Middleville, MI 49333
MLS# 26052426Listed by: BELLABAY REALTY LLC 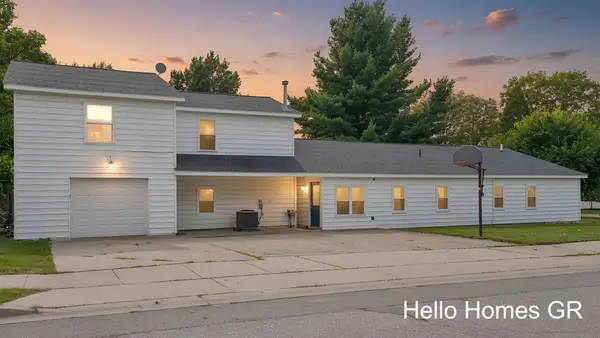 $309,000Pending5 beds 4 baths3,330 sq. ft.
415 Grand Rapids Street, Middleville, MI 49333
MLS# 26051172Listed by: HELLO HOMES GR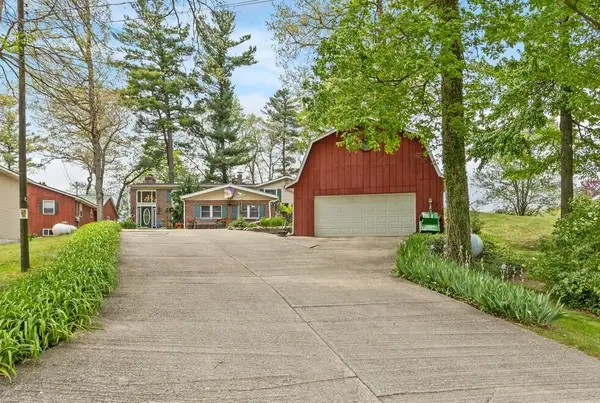 $569,000Pending3 beds 3 baths3,308 sq. ft.
875 Bruce Drive, Middleville, MI 49333
MLS# 26051143Listed by: GREENRIDGE REALTY (KENTWOOD) $104,900Pending1.5 Acres
12 V/L Irving Rd, Middleville, MI 49333
MLS# 26049654Listed by: APEX REALTY GROUP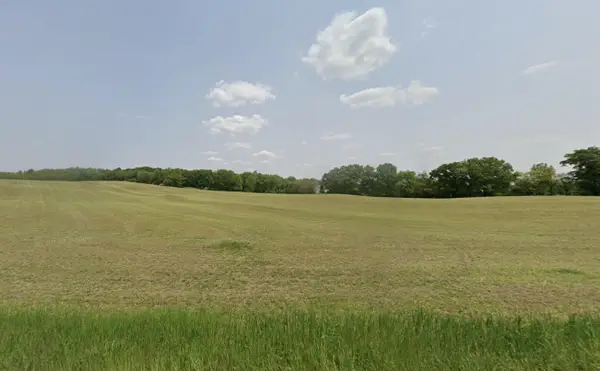 $104,900Active1.6 Acres
11 V/l Irving, Middleville, MI 49333
MLS# 26049685Listed by: APEX REALTY GROUP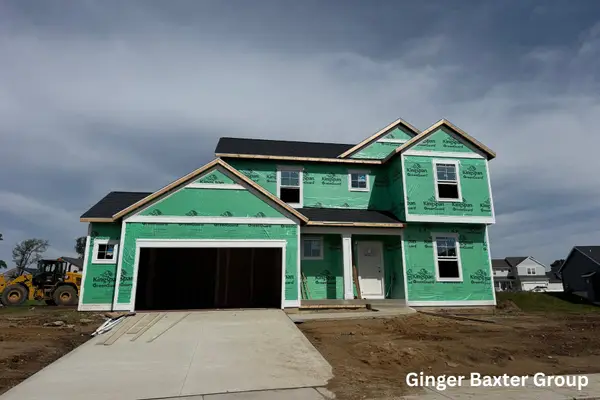 $429,900Active4 beds 3 baths2,206 sq. ft.
740 Greenbrier Court #58, Middleville, MI 49333
MLS# 26048875Listed by: KELLER WILLIAMS GR NORTH $165,000Pending9 Acres
Lot 6 Calming Meadows Court, Middleville, MI 49333
MLS# 26048789Listed by: FIVE STAR REAL ESTATE (TALLMADGE) $345,000Pending3 beds 3 baths1,275 sq. ft.
635 Raven Court, Middleville, MI 49333
MLS# 26048279Listed by: ROCKFORD REALTY CO.


Protect your home and budget from life's surprises with an Assurant Home Warranty, backed by a partner that supports you through every step of homeownership. Explore Plans.
© 2026 Better Homes and Gardens Real Estate LLC. An Anywhere Real Estate company. All rights reserved. Better Homes and Gardens® Real Estate is a registered trademark owned by Meredith Operations Corporation, licensed to Better Homes and Gardens Real Estate LLC and used with permission. Better Homes and Gardens Real Estate LLC fully supports the principles of the Fair Housing Act and the Equal Opportunity Act. Listing information is deemed reliable but is not guaranteed accurate.
Each office is independently owned and operated.
Any services or products provided by third parties are not provided by, affiliated with or related to Better Homes and Gardens Real Estate LLC, or its affiliated companies.