
4454 Foxmoor Court, Middleville, MI 49333
Local realty services provided by:Better Homes and Gardens Real Estate Connections
4454 Foxmoor Court,Middleville, MI 49333
$539,900
- 5 Beds
- 3 Baths
- 3,636 sq. ft.
- Single family
- Active
Listed by: patricia l koval
Office: greenridge realty (wayland)
MLS#:26024535
Source:MI_MICHRIC
Price summary
- Price:$539,900
- Price per sq. ft.:$252.76
About this home
This attractive 4+ bedroom, 3 bath home on quiet cul-de-sac has so much to offer. Living room w/gas log fireplace opens to the kitchen with island & snack bar, and dining area which all open to an amazing rear patio. Huge primary bedroom wing w/private ensuite, 2nd full bath near the 3 other bedrooms also on main floor, laundry rm. Finished lower level boasts large rec area w/wetbar, kitchenette & theater rm, a bonus rm plus another flex rm or 5th bed possible. Thoughout you will find refinished hardwood floors, ceramic tile, intercom, soft-close & pull out cabinetry, 9ft ceilings w/fans. Applicances, generator, Wal-Vac, projector & equip, are included. All exterior doors are zero entry & entire home is accessible to all as it also includes an elevator and is ADA compliant. New roof 2023 & new furnace 4/26. You will love the heated floors, oversized attached garage plus 2nd garage & large fenced rear yard w/gates. Well appointed on the 1+ acre lot gives you plenty of room on all sides. The well & septic inspections have been recently completed and are available in docs. Both septic tanks were pumped, a new baffle and riser installed and is ready for the new owner. There is an invisible fence that has not been used for awhile but seller is leaving the collars. The entire home and fenced rear yard is also accessible to your furry family members as well or can limit the access areas. A lighted flag pole is included with this home and so much more. Please view this beautiful home with it's fabulous floorplan as a traditionally built home with all the bells, whistles & upgrades you would spend so many $$$ to have. Located in the award winning Thornapple Kellogg School District. Nearby to shopping, eateries, breweries, wineries, golf courses, several lakes, camping, hunting, fishing, swimming, trails to ride, 1000's of acres to explore in the state and county recreation land. Come see it today - you won't be disappointed!...
Contact an agent
Home facts
- Year built:2008
- Listing ID #:26024535
- Added:138 day(s) ago
- Updated:October 09, 2026 at 03:53 PM
Rooms and interior
- Bedrooms:5
- Total bathrooms:3
- Full bathrooms:3
- Rooms Total:9
- Kitchen Description:Dishwasher, Microwave, Oven, Range, Refrigerator, Wet Bar
- Basement:Yes
- Basement Description:Daylight
- Living area:3,636 sq. ft.
Heating and cooling
- Heating:Forced Air, Radiant
- Central air:Yes
Structure and exterior
- Year built:2008
- Building area:3,636 sq. ft.
- Lot area:1.11 Acres
- Lot Features:Cul-De-Sac
- Construction Materials:Vinyl Siding
Utilities
- Water:Well
Finances and disclosures
- Price:$539,900
- Price per sq. ft.:$252.76
- Tax amount:$5,740 (2026)
Features and amenities
- Laundry features:Washer
- Amenities:Central Vacuum
Parking
- Garage:Yes
- Garage spaces:4
New listings near 4454 Foxmoor Court
- New
 $385,000Active3 beds 3 baths2,198 sq. ft.
102 Hunters Trail Court, Middleville, MI 49333
MLS# 26052659Listed by: RE/MAX OF GRAND RAPIDS (FH)  $350,000Pending2 beds 1 baths1,236 sq. ft.
2947 Dan Valley Drive, Middleville, MI 49333
MLS# 26052584Listed by: SUBURBAN REALTY GROUP LLC- New
 $749,900Active4 beds 4 baths2,893 sq. ft.
6325 Knoll Drive, Middleville, MI 49333
MLS# 26052426Listed by: BELLABAY REALTY LLC 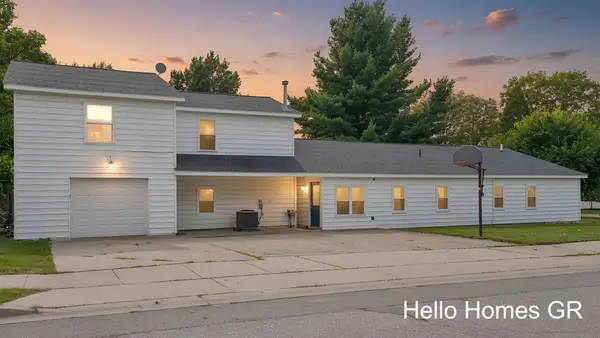 $309,000Pending5 beds 4 baths3,330 sq. ft.
415 Grand Rapids Street, Middleville, MI 49333
MLS# 26051172Listed by: HELLO HOMES GR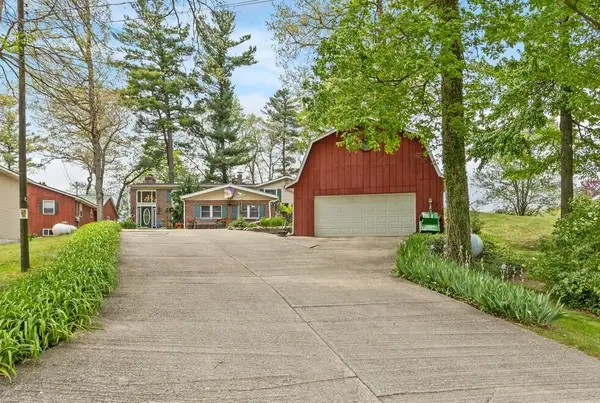 $569,000Pending3 beds 3 baths3,308 sq. ft.
875 Bruce Drive, Middleville, MI 49333
MLS# 26051143Listed by: GREENRIDGE REALTY (KENTWOOD) $104,900Pending1.5 Acres
12 V/L Irving Rd, Middleville, MI 49333
MLS# 26049654Listed by: APEX REALTY GROUP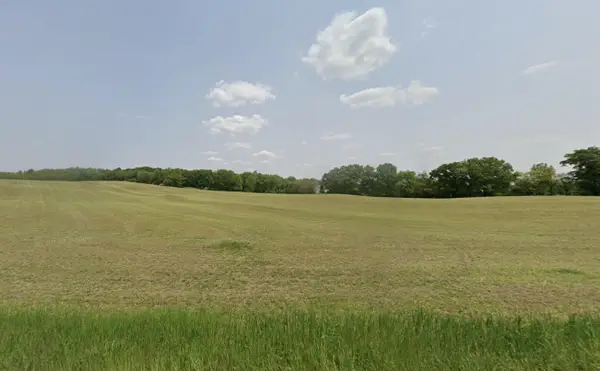 $104,900Active1.6 Acres
11 V/l Irving, Middleville, MI 49333
MLS# 26049685Listed by: APEX REALTY GROUP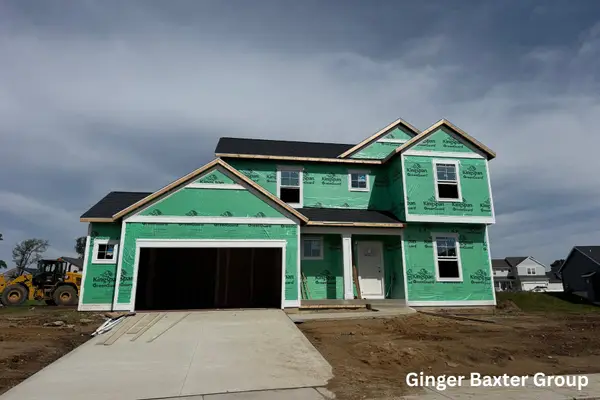 $429,900Active4 beds 3 baths2,206 sq. ft.
740 Greenbrier Court #58, Middleville, MI 49333
MLS# 26048875Listed by: KELLER WILLIAMS GR NORTH $165,000Pending9 Acres
Lot 6 Calming Meadows Court, Middleville, MI 49333
MLS# 26048789Listed by: FIVE STAR REAL ESTATE (TALLMADGE) $345,000Pending3 beds 3 baths1,275 sq. ft.
635 Raven Court, Middleville, MI 49333
MLS# 26048279Listed by: ROCKFORD REALTY CO.


Protect your home and budget from life's surprises with an Assurant Home Warranty, backed by a partner that supports you through every step of homeownership. Explore Plans.
© 2026 Better Homes and Gardens Real Estate LLC. An Anywhere Real Estate company. All rights reserved. Better Homes and Gardens® Real Estate is a registered trademark owned by Meredith Operations Corporation, licensed to Better Homes and Gardens Real Estate LLC and used with permission. Better Homes and Gardens Real Estate LLC fully supports the principles of the Fair Housing Act and the Equal Opportunity Act. Listing information is deemed reliable but is not guaranteed accurate.
Each office is independently owned and operated.
Any services or products provided by third parties are not provided by, affiliated with or related to Better Homes and Gardens Real Estate LLC, or its affiliated companies.