
469 Seneca Ridge Drive, Middleville, MI 49333
Local realty services provided by:Better Homes and Gardens Real Estate Connections
469 Seneca Ridge Drive,Middleville, MI 49333
$409,900
- 4 Beds
- 3 Baths
- 2,351 sq. ft.
- Single family
- Pending
Listed by: michelle c bartosik
Office: bellabay realty (north)
MLS#:26040826
Source:MI_MICHRIC
Price summary
- Price:$409,900
- Price per sq. ft.:$281.33
About this home
Welcome to this beautifully designed 4-bedroom, 3-bath home in the highly sought-after Thornapple Kellogg School District. Tucked away on a quiet cul-de-sac, this move-in-ready home blends modern style, functional living, and an ideal location, close to schools, shopping, dining, and everyday conveniences. Upon entering, you're welcomed by a bright and inviting open-concept floor plan featuring vaulted ceilings, abundant natural light, and an effortless flow between the living, dining, and kitchen areas. The beautifully appointed kitchen serves as the heart of the home with a center island, full tile backsplash, and plenty of space for gathering and entertaining. Sliding glass doors off the dining area lead to a spacious deck overlooking the professionally landscaped yard, perfect for summer barbecues, morning coffee, or relaxing evenings outdoors. The main level features a spacious primary suite with a private bath and walk-in closet, along two additional bedrooms and a full bathroom. Main-floor laundry and a convenient mudroom provide direct access to the attached two-stall garage. The walkout lower level offers even more room to spread out, with a spacious rec room featuring a custom wet bar, a fourth bedroom, full bathroom, and an extra large storage area offering plenty of room for seasonal items, hobbies, home gym and more. Step outside to the patio and grilling area, creating an ideal extension of the home's entertaining space. Garden boxes are also included for those who enjoy homegrown vegetables, herbs, or flowers. Additional highlights include a new roof in 2024, and the home is wired for a whole-house portable generator, providing added convenience and peace of mind. With just under 3,000 square feet, quality finishes, professional landscaping, a desirable walkout design, and a fantastic location, this home offers an exceptional combination of comfort, style, and functionality....
Contact an agent
Home facts
- Year built:2022
- Subdivision & Development:Seneca Ridge - Interra Homes
- Listing ID #:26040826
- Added:46 day(s) ago
- Updated:September 22, 2026 at 07:43 AM
Rooms and interior
- Bedrooms:4
- Total bathrooms:3
- Full bathrooms:3
- Rooms Total:8
- Kitchen Description:Dishwasher, Disposal, Microwave, Oven, Range, Refrigerator, Wet Bar
- Basement:Yes
- Living area:2,351 sq. ft.
Heating and cooling
- Heating:Forced Air
- Central air:Yes
Structure and exterior
- Year built:2022
- Building area:2,351 sq. ft.
- Lot area:0.24 Acres
- Construction Materials:Vinyl Siding
Schools
- High school:Thornapple Kellogg High School
- Middle school:Thornapple Kellogg Middle School
Utilities
- Water:Public
Finances and disclosures
- Price:$409,900
- Price per sq. ft.:$281.33
- Tax amount:$2,413 (2026)
Features and amenities
- Laundry features:Washer
Parking
- Garage:Yes
- Garage spaces:2
New listings near 469 Seneca Ridge Drive
 $104,900Pending1.5 Acres
12 V/L Irving Rd, Middleville, MI 49333
MLS# 26049654Listed by: APEX REALTY GROUP- New
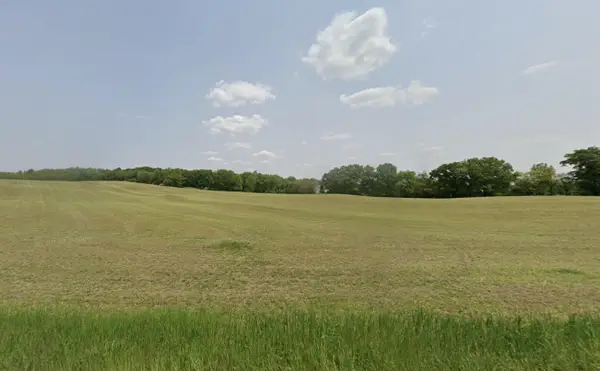 $104,900Active1.6 Acres
11 V/l Irving, Middleville, MI 49333
MLS# 26049685Listed by: APEX REALTY GROUP - New
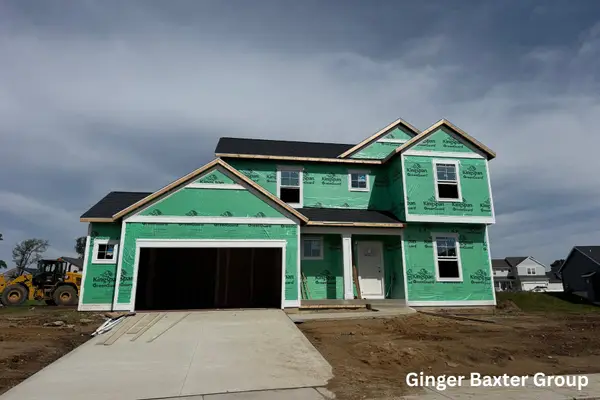 $429,900Active4 beds 3 baths2,206 sq. ft.
740 Greenbrier Court #58, Middleville, MI 49333
MLS# 26048875Listed by: KELLER WILLIAMS GR NORTH - New
 $165,000Active9 Acres
Lot 6 Calming Meadows Court, Middleville, MI 49333
MLS# 26048789Listed by: FIVE STAR REAL ESTATE (TALLMADGE)  $345,000Pending3 beds 3 baths1,275 sq. ft.
635 Raven Court, Middleville, MI 49333
MLS# 26048279Listed by: ROCKFORD REALTY CO. $749,900Active3 beds 2 baths1,748 sq. ft.
1450 N Payne Lake Road, Middleville, MI 49333
MLS# 26048275Listed by: 616 REALTY LLC $465,000Active4 beds 3 baths2,387 sq. ft.
5514 W State Road, Middleville, MI 49333
MLS# 26047712Listed by: CITY2SHORE REAL ESTATE (GR) $519,900Pending5 beds 4 baths2,821 sq. ft.
5591 Crooked Hoof Trail, Middleville, MI 49333
MLS# 26046903Listed by: EVERMARK REALTY $325,000Active4 beds 2 baths2,052 sq. ft.
131 Manor Drive, Middleville, MI 49333
MLS# 26046407Listed by: BLUEPRINT PROPERTIES (SOUTH) $349,900Pending3 beds 2 baths1,940 sq. ft.
2809 Ivy Lane, Middleville, MI 49333
MLS# 26045949Listed by: AMPLIFIED REAL ESTATE


Protect your home and budget from life's surprises with an Assurant Home Warranty, backed by a partner that supports you through every step of homeownership. Explore Plans.
© 2026 Better Homes and Gardens Real Estate LLC. An Anywhere Real Estate company. All rights reserved. Better Homes and Gardens® Real Estate is a registered trademark owned by Meredith Operations Corporation, licensed to Better Homes and Gardens Real Estate LLC and used with permission. Better Homes and Gardens Real Estate LLC fully supports the principles of the Fair Housing Act and the Equal Opportunity Act. Listing information is deemed reliable but is not guaranteed accurate.
Each office is independently owned and operated.
Any services or products provided by third parties are not provided by, affiliated with or related to Better Homes and Gardens Real Estate LLC, or its affiliated companies.