
6244 Black Creek Drive, Middleville, MI 49333
Local realty services provided by:Better Homes and Gardens Real Estate Connections
6244 Black Creek Drive,Middleville, MI 49333
$686,900
- 4 Beds
- 4 Baths
- 3,024 sq. ft.
- Single family
- Active
Listed by: michelle gaudreau, danielle a lacanaria
Office: greenridge realty (caledonia)
MLS#:26041152
Source:MI_MICHRIC
Price summary
- Price:$686,900
- Price per sq. ft.:$398.43
- Monthly HOA dues:$100
About this home
SELLER OFFERING $10,000 IN CONCESSIONS - Buyer decides how it is used, but it could be for interest rate buy down, closing costs, or other items. The drive home is different here. As the road winds to the end of the quiet cul-de-sac, the trees begin to surround you, the pace slows, and the noise of the day fades away. Set on 10.39 acres of mature woods and just minutes from thousands of acres of state land, this custom-built ranch was thoughtfully designed by the current owner with quality craftsmanship and longevity in mind. Every space reflects thoughtful planning, timeless design, and exceptional pride of ownership. Inside, soaring vaulted ceilings and rich oak flooring create a warm, welcoming atmosphere. The custom hickory kitchen is truly the heart of the home, featuring quality cabinetry, stainless steel appliances, a center island with seating, and an easy flow into the dining area. Whether you're preparing dinner, visiting with guests, or entertaining , the space feels connected and inviting. A two-sided gas fireplace links the living room and knotty pine den, offering two cozy places to gather, read a book, or simply enjoy a quiet evening. The main floor offers a spacious primary suite with a private bath and walk-in closet, plus a second bedroom that's perfect for guests or a home office. A mudroom with custom lockers, main floor laundry, surround sound, and central vacuum make everyday living effortless. Downstairs, the finished walkout lower level creates space for whatever life brings next. Two additional bedrooms, a kitchenette, expansive family and recreation areas, a dual-fuel fireplace with both wood and gas options, and direct access to the covered patio make it ideal for entertaining or hosting overnight guests. A large unfinished room with its own exterior entrance offers endless possibilities as a workshop, hobby space, home gym, office, or future fifth bedroom. Outside, life slows down even more. Summer evenings on the expansive deck overlooking the woods. Fires shared beneath the stars. Morning coffee as wildlife wanders through the trees. Projects completed in the heated workshop within the impressive 48x32 pole barn. Every season offers another reason to step outside and stay a little longer. Whether you're looking for room to pursue your passions, entertain family and friends, or simply enjoy the peace and privacy of country living, this exceptional property offers a lifestyle that's becoming increasingly difficult to find. For added peace of mind, a one-year AHS Shield Plus Home Warranty is included....
Contact an agent
Home facts
- Year built:2002
- Listing ID #:26041152
- Added:46 day(s) ago
- Updated:September 22, 2026 at 03:30 PM
Rooms and interior
- Bedrooms:4
- Total bathrooms:4
- Full bathrooms:3
- Half bathrooms:1
- Rooms Total:6
- Kitchen Description:Dishwasher, Microwave, Oven, Range, Refrigerator, Wet Bar
- Basement:Yes
- Living area:3,024 sq. ft.
Heating and cooling
- Heating:Forced Air
- Central air:Yes
Structure and exterior
- Year built:2002
- Building area:3,024 sq. ft.
- Lot area:10.39 Acres
- Lot Features:Cul-De-Sac, Wooded
- Construction Materials:Stone, Vinyl Siding
Utilities
- Water:Well
Finances and disclosures
- Price:$686,900
- Price per sq. ft.:$398.43
- Tax amount:$5,780 (2026)
Features and amenities
- Laundry features:Washer
- Amenities:Central Vacuum
Parking
- Garage:Yes
- Garage spaces:2
New listings near 6244 Black Creek Drive
 $104,900Pending1.5 Acres
12 V/L Irving Rd, Middleville, MI 49333
MLS# 26049654Listed by: APEX REALTY GROUP- New
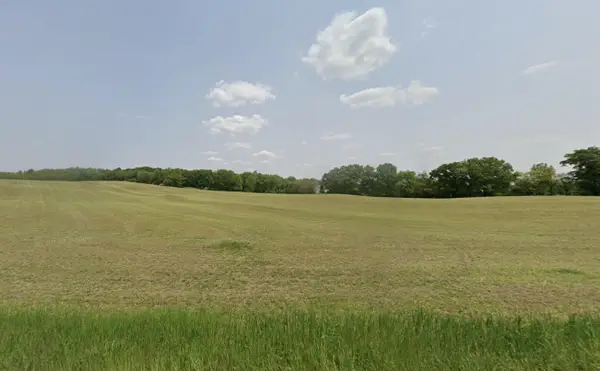 $104,900Active1.6 Acres
11 V/l Irving, Middleville, MI 49333
MLS# 26049685Listed by: APEX REALTY GROUP - New
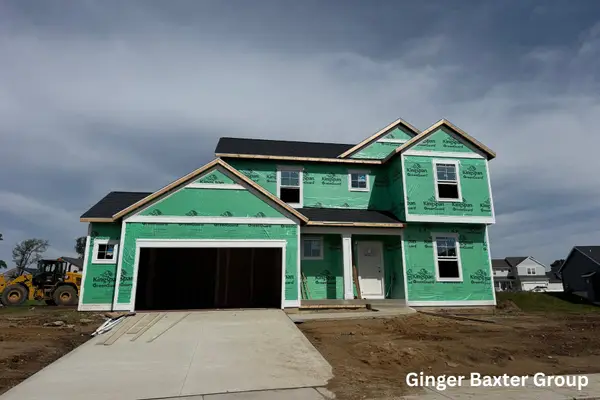 $429,900Active4 beds 3 baths2,206 sq. ft.
740 Greenbrier Court #58, Middleville, MI 49333
MLS# 26048875Listed by: KELLER WILLIAMS GR NORTH - New
 $165,000Active9 Acres
Lot 6 Calming Meadows Court, Middleville, MI 49333
MLS# 26048789Listed by: FIVE STAR REAL ESTATE (TALLMADGE)  $345,000Pending3 beds 3 baths1,275 sq. ft.
635 Raven Court, Middleville, MI 49333
MLS# 26048279Listed by: ROCKFORD REALTY CO. $749,900Active3 beds 2 baths1,748 sq. ft.
1450 N Payne Lake Road, Middleville, MI 49333
MLS# 26048275Listed by: 616 REALTY LLC $465,000Active4 beds 3 baths2,387 sq. ft.
5514 W State Road, Middleville, MI 49333
MLS# 26047712Listed by: CITY2SHORE REAL ESTATE (GR) $519,900Pending5 beds 4 baths2,821 sq. ft.
5591 Crooked Hoof Trail, Middleville, MI 49333
MLS# 26046903Listed by: EVERMARK REALTY $325,000Active4 beds 2 baths2,052 sq. ft.
131 Manor Drive, Middleville, MI 49333
MLS# 26046407Listed by: BLUEPRINT PROPERTIES (SOUTH) $349,900Pending3 beds 2 baths1,940 sq. ft.
2809 Ivy Lane, Middleville, MI 49333
MLS# 26045949Listed by: AMPLIFIED REAL ESTATE


Protect your home and budget from life's surprises with an Assurant Home Warranty, backed by a partner that supports you through every step of homeownership. Explore Plans.
© 2026 Better Homes and Gardens Real Estate LLC. An Anywhere Real Estate company. All rights reserved. Better Homes and Gardens® Real Estate is a registered trademark owned by Meredith Operations Corporation, licensed to Better Homes and Gardens Real Estate LLC and used with permission. Better Homes and Gardens Real Estate LLC fully supports the principles of the Fair Housing Act and the Equal Opportunity Act. Listing information is deemed reliable but is not guaranteed accurate.
Each office is independently owned and operated.
Any services or products provided by third parties are not provided by, affiliated with or related to Better Homes and Gardens Real Estate LLC, or its affiliated companies.