
970 View Pointe Drive, Middleville, MI 49333
Local realty services provided by:Better Homes and Gardens Real Estate Connections
970 View Pointe Drive,Middleville, MI 49333
$360,000
- 3 Beds
- 2 Baths
- - sq. ft.
- Single family
- Sold
Listed by: penny l barnhardt
Office: five star real estate
MLS#:26042221
Source:MI_MICHRIC
Sorry, we are unable to map this address
Price summary
- Price:$360,000
About this home
HIGHEST AND BEST BY 8 PM 8/18 Welcome home to Misty Ridge! This 4 year old home is better than new! Upper level offers an open floor plan with vaulted ceilings and an abundance of natural light. Generous kitchen features granite counters & subway backsplash, tons of cabinetry and open to the spacious living / dining area. A huge master suite with oversize walkin closet rounds out the upper level. Lower level walks out to the backyard and features two generous bedrooms. Lower lever bedrooms are carpeted and the rest of the home has new luxury vinyl tile. Located at the end of a quiet cul de sac you enjoy a firepit and sunflowers in the partially fenced backyard that is buffered by woods. Located within walking distance to Thornapple Kellogg Schools and a convenient commute off M37 to Grand Rapids or Hastings. Motivated seller so DO NOT delay!!
Contact an agent
Home facts
- Year built:2022
- Subdivision & Development:Misty Ridge
- Listing ID #:26042221
- Added:46 day(s) ago
- Updated:September 28, 2026 at 07:49 AM
Rooms and interior
- Bedrooms:3
- Total bathrooms:2
- Full bathrooms:2
- Rooms Total:6
- Kitchen Description:Dishwasher, Microwave, Range, Refrigerator
- Basement:Yes
- Basement Description:Daylight
Heating and cooling
- Heating:Forced Air
- Central air:Yes
Structure and exterior
- Year built:2022
- Lot Features:Cul-De-Sac
- Construction Materials:Vinyl Siding
Utilities
- Water:Public
Finances and disclosures
- Price:$360,000
- Tax amount:$6,885 (2022)
Features and amenities
- Laundry features:Washer
Parking
- Garage:Yes
- Garage spaces:2
New listings near 970 View Pointe Drive
- New
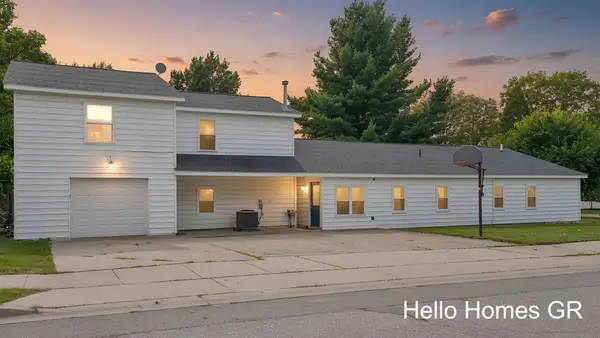 $309,000Active5 beds 4 baths3,330 sq. ft.
415 Grand Rapids Street, Middleville, MI 49333
MLS# 26051172Listed by: HELLO HOMES GR - New
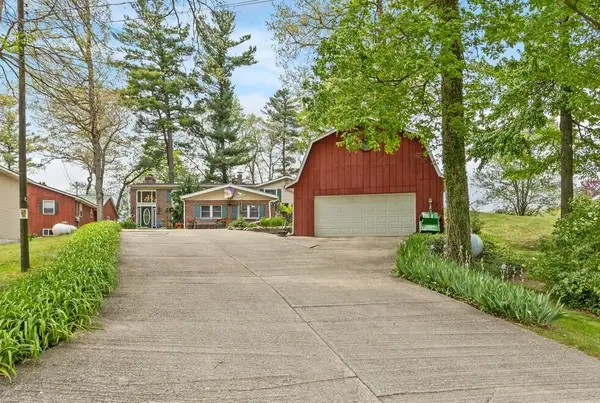 $569,000Active3 beds 3 baths3,308 sq. ft.
875 Bruce Drive, Middleville, MI 49333
MLS# 26051143Listed by: GREENRIDGE REALTY (KENTWOOD)  $104,900Pending1.5 Acres
12 V/L Irving Rd, Middleville, MI 49333
MLS# 26049654Listed by: APEX REALTY GROUP- New
 $104,900Active1.6 Acres
11 V/l Irving, Middleville, MI 49333
MLS# 26049685Listed by: APEX REALTY GROUP 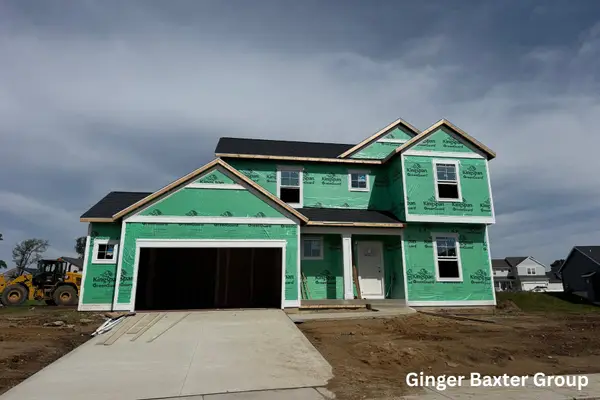 $429,900Active4 beds 3 baths2,206 sq. ft.
740 Greenbrier Court #58, Middleville, MI 49333
MLS# 26048875Listed by: KELLER WILLIAMS GR NORTH $165,000Active9 Acres
Lot 6 Calming Meadows Court, Middleville, MI 49333
MLS# 26048789Listed by: FIVE STAR REAL ESTATE (TALLMADGE) $345,000Pending3 beds 3 baths1,275 sq. ft.
635 Raven Court, Middleville, MI 49333
MLS# 26048279Listed by: ROCKFORD REALTY CO. $695,000Active3 beds 2 baths1,748 sq. ft.
1450 N Payne Lake Road, Middleville, MI 49333
MLS# 26048275Listed by: 616 REALTY LLC $465,000Active4 beds 3 baths2,387 sq. ft.
5514 W State Road, Middleville, MI 49333
MLS# 26047712Listed by: CITY2SHORE REAL ESTATE (GR) $519,900Pending5 beds 4 baths2,821 sq. ft.
5591 Crooked Hoof Trail, Middleville, MI 49333
MLS# 26046903Listed by: EVERMARK REALTY


Protect your home and budget from life's surprises with an Assurant Home Warranty, backed by a partner that supports you through every step of homeownership. Explore Plans.
© 2026 Better Homes and Gardens Real Estate LLC. An Anywhere Real Estate company. All rights reserved. Better Homes and Gardens® Real Estate is a registered trademark owned by Meredith Operations Corporation, licensed to Better Homes and Gardens Real Estate LLC and used with permission. Better Homes and Gardens Real Estate LLC fully supports the principles of the Fair Housing Act and the Equal Opportunity Act. Listing information is deemed reliable but is not guaranteed accurate.
Each office is independently owned and operated.
Any services or products provided by third parties are not provided by, affiliated with or related to Better Homes and Gardens Real Estate LLC, or its affiliated companies.