
13212 Platt Road, Milan, MI 48160
Local realty services provided by:Better Homes and Gardens Real Estate Connections
13212 Platt Road,Milan, MI 48160
$420,000
- 4 Beds
- 3 Baths
- 2,040 sq. ft.
- Single family
- Active
Listed by: michelle willibey
Office: redfin corporation
MLS#:26048569
Source:MI_MICHRIC
Price summary
- Price:$420,000
- Price per sq. ft.:$205.88
About this home
Spacious tri-level on a large lot with plenty of room inside and out. The main level features a bright living area, kitchen and dining space with newer flooring and fresh paint. Upstairs are the bedrooms and full bath, while the lower level offers an additional bedroom, living area and half bath. Outside you'll find a huge yard, attached garage and a large pole barn with plenty of space for storage, vehicles or a workshop. A great property with lots of space and possibility
Contact an agent
Home facts
- Year built:1999
- Listing ID #:26048569
- Added:10 day(s) ago
- Updated:September 22, 2026 at 03:30 PM
Rooms and interior
- Bedrooms:4
- Total bathrooms:3
- Full bathrooms:2
- Half bathrooms:1
- Rooms Total:6
- Kitchen Description:Dishwasher, Oven, Refrigerator
- Basement:Yes
- Basement Description:Crawl Space
- Living area:2,040 sq. ft.
Heating and cooling
- Heating:Forced Air
- Central air:Yes
Structure and exterior
- Year built:1999
- Building area:2,040 sq. ft.
- Lot area:2.52 Acres
- Construction Materials:Aluminum Siding, Brick
Utilities
- Water:Well
Finances and disclosures
- Price:$420,000
- Price per sq. ft.:$205.88
- Tax amount:$3,618 (2025)
Features and amenities
- Laundry features:Washer
Parking
- Garage:Yes
- Garage spaces:2.5
New listings near 13212 Platt Road
- New
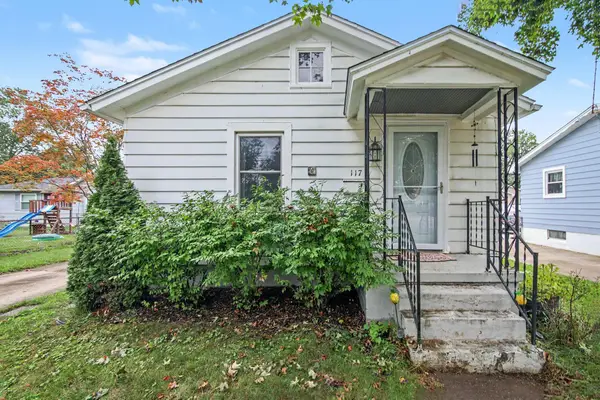 $185,000Active1 beds 1 baths700 sq. ft.
117 W Michigan Avenue, Milan, MI 48160
MLS# 26050064Listed by: WALZ REALTY, LLC - New
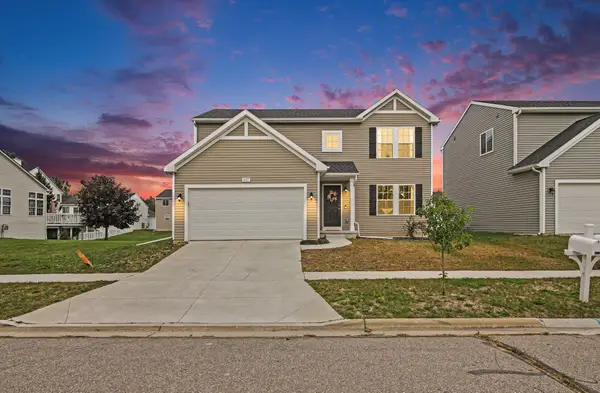 $399,900Active4 beds 3 baths2,080 sq. ft.
637 Reagan Lane, Milan, MI 48160
MLS# 26049359Listed by: REAL ESTATE ONE INC - Open Sun, 2 to 4pmNew
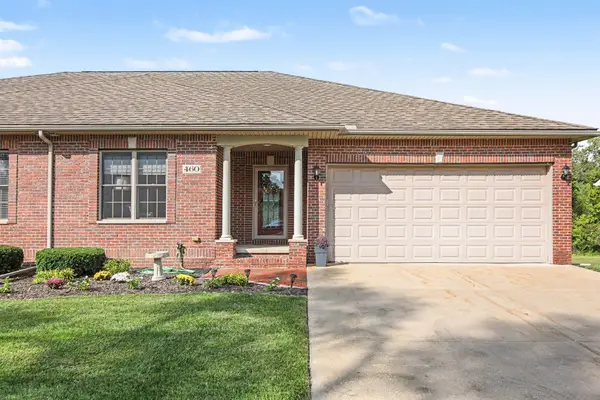 $439,900Active3 beds 3 baths2,700 sq. ft.
460 Canfield Street, Milan, MI 48160
MLS# 26048893Listed by: REAL ESTATE ONE INC 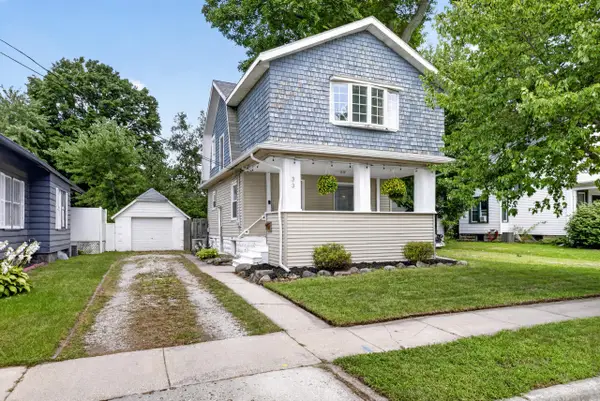 $239,900Pending3 beds 2 baths1,294 sq. ft.
33 E 2nd Street, Milan, MI 48160
MLS# 26045308Listed by: KELLER WILLIAMS ANN ARBOR MRKT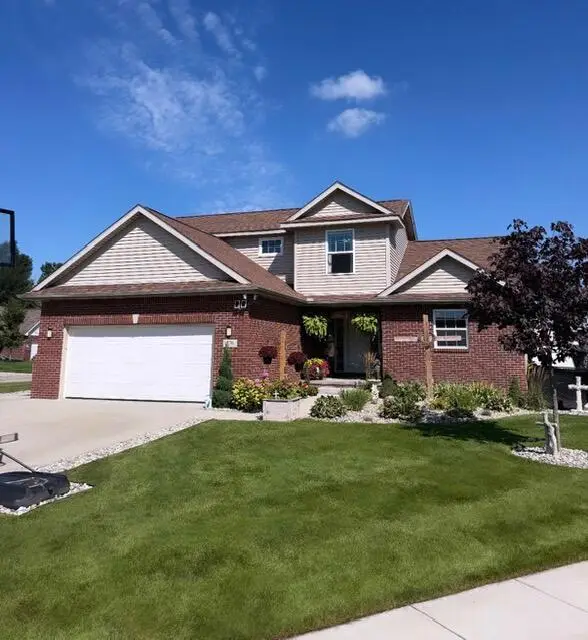 $400,000Active5 beds 4 baths2,757 sq. ft.
770 Eagles Nest Court, Milan, MI 48160
MLS# 26045004Listed by: CORNERSTONE REAL ESTATE $275,000Pending4 beds 3 baths1,328 sq. ft.
510 Ideal Street, Milan, MI 48160
MLS# 26044849Listed by: DETERMINED REALTY LLC $139,900Active2 beds 1 baths960 sq. ft.
352 Riverbend Drive, Milan, MI 48160
MLS# 26039577Listed by: REAL ESTATE ONE INC $279,900Active4 beds 2 baths1,442 sq. ft.
238 W Main Street, Milan, MI 48160
MLS# 26039026Listed by: CENTURY 21 AFFILIATED $475,000Active4 beds 3 baths2,892 sq. ft.
322 O'brian Drive, Milan, MI 48160
MLS# 26038841Listed by: KELLER WILLIAMS ANN ARBOR MRKT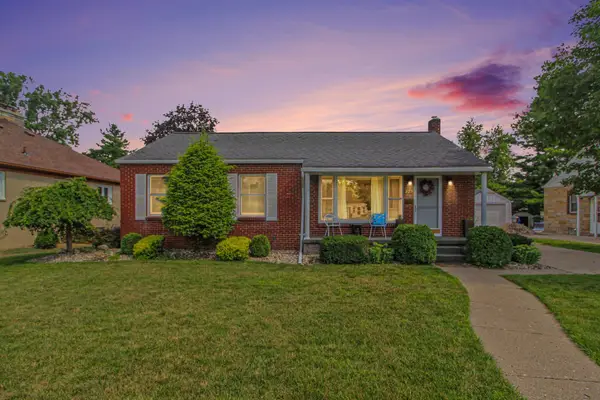 $299,900Active3 beds 3 baths2,065 sq. ft.
229 Spink Street, Milan, MI 48160
MLS# 26035283Listed by: REAL ESTATE ONE INC


Protect your home and budget from life's surprises with an Assurant Home Warranty, backed by a partner that supports you through every step of homeownership. Explore Plans.
© 2026 Better Homes and Gardens Real Estate LLC. An Anywhere Real Estate company. All rights reserved. Better Homes and Gardens® Real Estate is a registered trademark owned by Meredith Operations Corporation, licensed to Better Homes and Gardens Real Estate LLC and used with permission. Better Homes and Gardens Real Estate LLC fully supports the principles of the Fair Housing Act and the Equal Opportunity Act. Listing information is deemed reliable but is not guaranteed accurate.
Each office is independently owned and operated.
Any services or products provided by third parties are not provided by, affiliated with or related to Better Homes and Gardens Real Estate LLC, or its affiliated companies.