
4848 Whitney Street, Montague, MI 49437
Local realty services provided by:Better Homes and Gardens Real Estate Connections
Listed by: sarah riehl, chris dykema
Office: five star real estate whitehall
MLS#:26039212
Source:MI_MICHRIC
Price summary
- Price:$200,000
- Price per sq. ft.:$147.93
About this home
Welcome to this spacious 3-bedroom, 1.5-bath ranch in the City of Montague, ideally situated on a corner lot just minutes from Montague schools. This well-built home offers a fantastic floor plan with generously sized rooms, a large living room, cozy family room, spacious recreation room, and two fireplaces, providing plenty of room to spread out and entertain. The 1.5-stall attached garage offers ample space for both parking and additional storage, while the abundance of closets reflects the thoughtful design and storage options found in homes of this era. The basement is easily accessible from both the garage and the unique spiral staircase in the living room, adding convenience and character. While the home and yard could benefit from some updating, it offers incredible potential to restore and personalize. With its desirable location, spacious layout, and solid construction, this is an excellent opportunity to build equity and create a home you'll enjoy for years to come. Buyer and buyer's agent to verify all information. There are some plants that the seller would like to take with them....
Contact an agent
Home facts
- Year built:1956
- Listing ID #:26039212
- Added:46 day(s) ago
- Updated:September 14, 2026 at 03:59 PM
Rooms and interior
- Bedrooms:3
- Total bathrooms:2
- Full bathrooms:1
- Half bathrooms:1
- Rooms Total:7
- Kitchen Description:Dishwasher, Microwave, Oven
- Basement:Yes
- Living area:2,326 sq. ft.
Heating and cooling
- Heating:Forced Air
Structure and exterior
- Year built:1956
- Building area:2,326 sq. ft.
- Lot area:0.23 Acres
- Construction Materials:Vinyl Siding
Utilities
- Water:Public
Finances and disclosures
- Price:$200,000
- Price per sq. ft.:$147.93
- Tax amount:$3,222 (2025)
Parking
- Garage:Yes
- Garage spaces:1
New listings near 4848 Whitney Street
- New
 $825,000Active5 beds 3 baths3,720 sq. ft.
10 Morton Trail, Montague, MI 49437
MLS# 26047700Listed by: REALTY MICHIGAN LLC - New
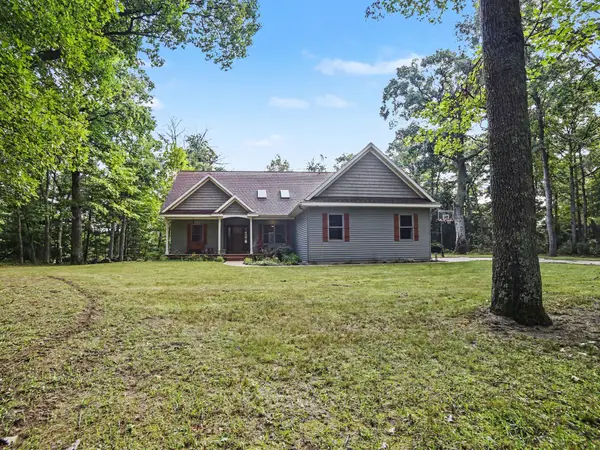 $660,000Active4 beds 3 baths1,607 sq. ft.
11404 Lorenson Road #+ 10 acres, Montague, MI 49437
MLS# 26047215Listed by: CORE REALTY PARTNERS LLC - New
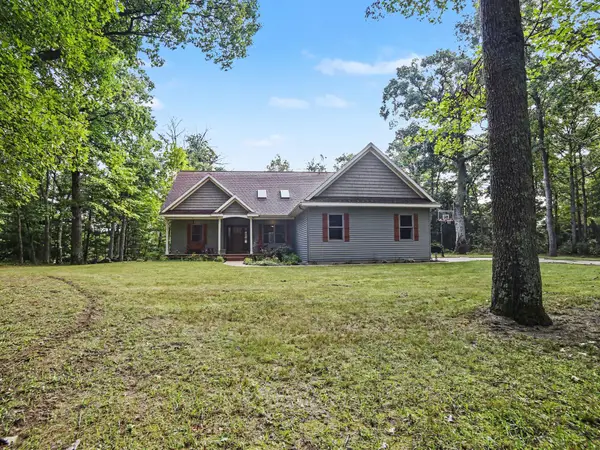 $560,000Active4 beds 3 baths1,607 sq. ft.
11404 Lorenson Road, Montague, MI 49437
MLS# 26046943Listed by: CORE REALTY PARTNERS LLC 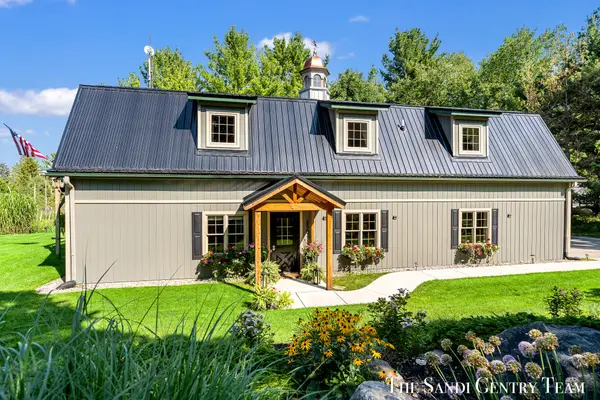 $899,900Active4 beds 3 baths4,006 sq. ft.
8567 Chuckanut Drive, Montague, MI 49437
MLS# 26045848Listed by: RE/MAX LAKESHORE $499,000Pending50 Acres
VL S 56th Avenue, Montague, MI 49437
MLS# 26045586Listed by: COLDWELL BANKER WOODLAND SCHMIDT WHITEHALL $549,000Active3 beds 2 baths2,704 sq. ft.
7565 S 56th Avenue, Montague, MI 49437
MLS# 26045590Listed by: COLDWELL BANKER WOODLAND SCHMIDT WHITEHALL $135,000Active2 beds 2 baths1,164 sq. ft.
9455 E Lane Drive, Montague, MI 49437
MLS# 26044893Listed by: COLDWELL BANKER WOODLAND SCHMIDT WHITEHALL $175,000Pending3 beds 2 baths1,248 sq. ft.
9390 Dicey Street, Montague, MI 49437
MLS# 26044653Listed by: FIVE STAR REAL ESTATE WHITEHALL $69,500Active2 beds 1 baths840 sq. ft.
4477 W Skeels Road, Montague, MI 49437
MLS# 26043005Listed by: FIVE STAR REAL ESTATE WHITEHALL $660,000Active4 beds 3 baths2,485 sq. ft.
7211 Mcfall Circle, Montague, MI 49437
MLS# 26042922Listed by: GREENRIDGE REALTY WHITE LAKE


Protect your home and budget from life's surprises with an Assurant Home Warranty, backed by a partner that supports you through every step of homeownership. Explore Plans.
© 2026 Better Homes and Gardens Real Estate LLC. An Anywhere Real Estate company. All rights reserved. Better Homes and Gardens® Real Estate is a registered trademark owned by Meredith Operations Corporation, licensed to Better Homes and Gardens Real Estate LLC and used with permission. Better Homes and Gardens Real Estate LLC fully supports the principles of the Fair Housing Act and the Equal Opportunity Act. Listing information is deemed reliable but is not guaranteed accurate.
Each office is independently owned and operated.
Any services or products provided by third parties are not provided by, affiliated with or related to Better Homes and Gardens Real Estate LLC, or its affiliated companies.