
9455 E Lane Drive, Montague, MI 49437
Local realty services provided by:Better Homes and Gardens Real Estate Connections
Listed by: nikki seymour
Office: coldwell banker woodland schmidt whitehall
MLS#:26044893
Source:MI_MICHRIC
Price summary
- Price:$135,000
- Price per sq. ft.:$115.92
About this home
Welcome home to this spacious double-wide manufactured home offering comfortable living with 2 bedrooms, 2 full bathrooms, and a convenient office area. The open and inviting layout provides plenty of room to relax, work, and entertain. Enjoy the ease of one-level living with generously sized living spaces and a practical floor plan. Located close to the scenic Hart-Montague Trail, this property is ideally situated for enjoying biking, walking, and the outdoors. A wonderful opportunity for those seeking space, comfort, and a convenient location!
Contact an agent
Home facts
- Year built:1998
- Listing ID #:26044893
- Added:44 day(s) ago
- Updated:October 08, 2026 at 08:47 AM
Rooms and interior
- Bedrooms:2
- Total bathrooms:2
- Full bathrooms:2
- Rooms Total:9
- Basement:Yes
- Basement Description:Slab
- Living area:1,164 sq. ft.
Heating and cooling
- Heating:Forced Air
Structure and exterior
- Year built:1998
- Building area:1,164 sq. ft.
- Lot area:0.39 Acres
- Construction Materials:Vinyl Siding
Utilities
- Water:Well
Finances and disclosures
- Price:$135,000
- Price per sq. ft.:$115.92
- Tax amount:$658 (2026)
Parking
- Garage:Yes
- Garage spaces:1
New listings near 9455 E Lane Drive
- New
 $299,900Active2 beds 2 baths1,359 sq. ft.
8023 S 56th Avenue, Montague, MI 49437
MLS# 26052814Listed by: FIVE STAR REAL ESTATE - HART  $119,900Pending11.5 Acres
VL Indian Bay Road #11.5 Acres, Montague, MI 49437
MLS# 26052649Listed by: GREENRIDGE REALTY WHITE LAKE- New
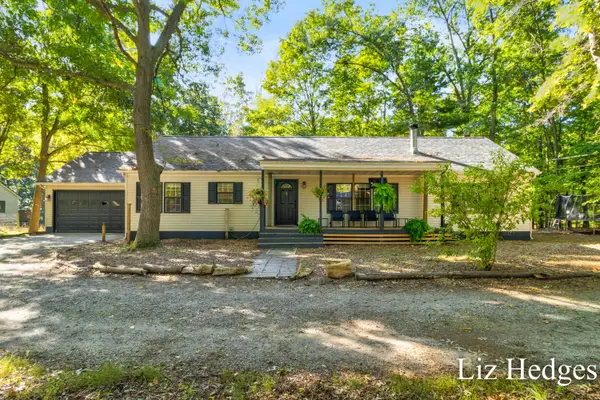 $229,000Active4 beds 2 baths1,680 sq. ft.
8370 Grant Street, Montague, MI 49437
MLS# 26052133Listed by: COLDWELL BANKER WOODLAND SCHMIDT WHITEHALL - New
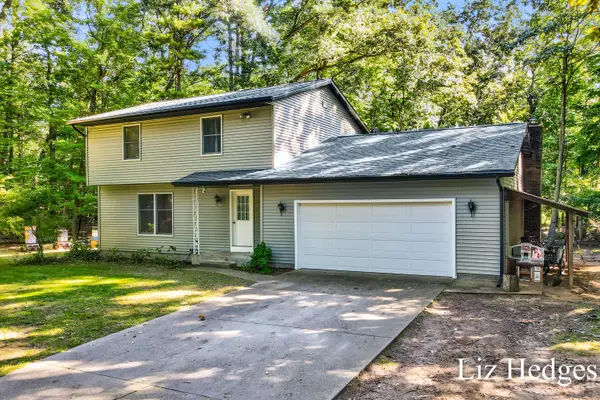 $365,000Active6 beds 4 baths2,519 sq. ft.
8756 Westwood Lane, Montague, MI 49437
MLS# 26052134Listed by: COLDWELL BANKER WOODLAND SCHMIDT WHITEHALL - Open Sat, 1 to 2:30pmNew
 $399,900Active4 beds 2 baths2,248 sq. ft.
10521 Old Highway 99, Montague, MI 49437
MLS# 26051756Listed by: GREENRIDGE - NEXES - New
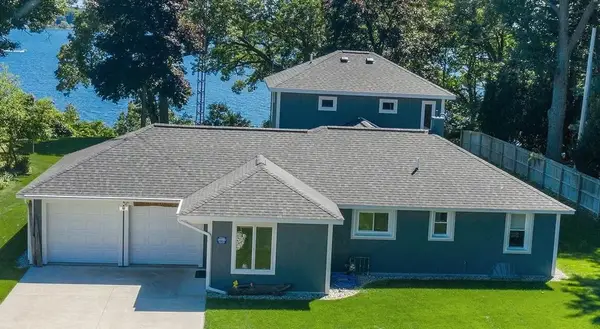 $975,000Active3 beds 2 baths2,024 sq. ft.
7534 Old Channel Trail, Montague, MI 49437
MLS# 26051730Listed by: COLDWELL BANKER WOODLAND SCHMIDT WHITEHALL 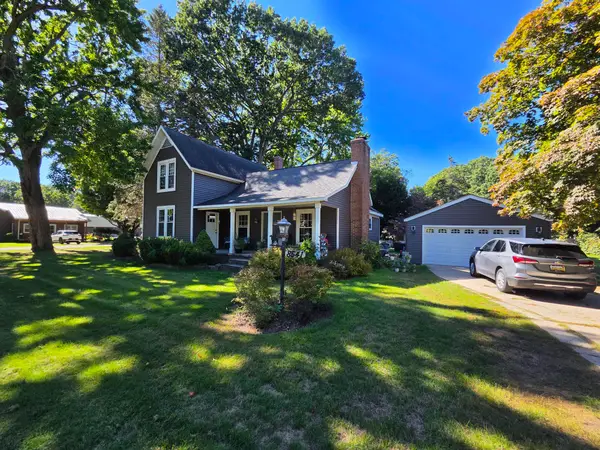 $279,900Active4 beds 1 baths1,500 sq. ft.
8541 Sheridan Street, Montague, MI 49437
MLS# 26051356Listed by: GREENRIDGE REALTY WHITE LAKE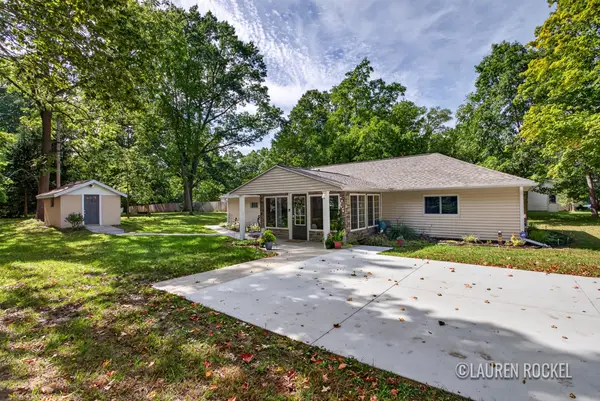 $299,900Active3 beds 2 baths1,632 sq. ft.
4819 Whitney Street, Montague, MI 49437
MLS# 26051037Listed by: KELLER WILLIAMS GR NORTH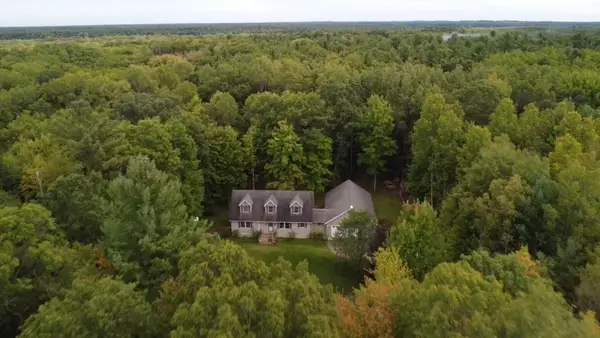 $499,900Active3 beds 3 baths2,273 sq. ft.
2033 W Meinert Road, Montague, MI 49437
MLS# 26050742Listed by: GREENRIDGE REALTY MUSKEGON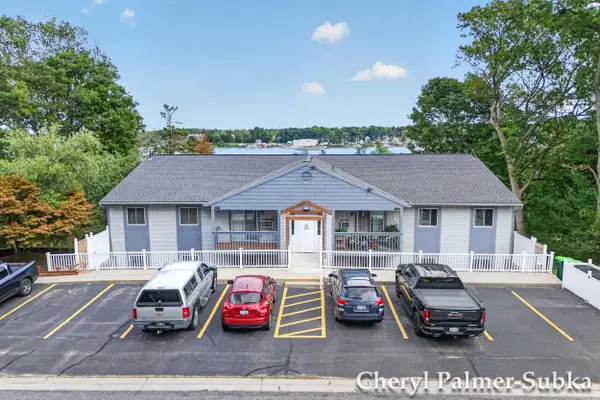 $159,900Pending2 beds 1 baths771 sq. ft.
8166 Old Channel Trail #5, Montague, MI 49437
MLS# 26050446Listed by: COLDWELL BANKER WOODLAND SCHMIDT GRAND HAVEN


Protect your home and budget from life's surprises with an Assurant Home Warranty, backed by a partner that supports you through every step of homeownership. Explore Plans.
© 2026 Better Homes and Gardens Real Estate LLC. An Anywhere Real Estate company. All rights reserved. Better Homes and Gardens® Real Estate is a registered trademark owned by Meredith Operations Corporation, licensed to Better Homes and Gardens Real Estate LLC and used with permission. Better Homes and Gardens Real Estate LLC fully supports the principles of the Fair Housing Act and the Equal Opportunity Act. Listing information is deemed reliable but is not guaranteed accurate.
Each office is independently owned and operated.
Any services or products provided by third parties are not provided by, affiliated with or related to Better Homes and Gardens Real Estate LLC, or its affiliated companies.