
5183 Anderson Road, Montague, MI 49437
Local realty services provided by:Better Homes and Gardens Real Estate Connections
Upcoming open houses
- Sun, Nov 0111:00 am - 12:30 pm
Listed by: sarah riehl, chris dykema
Office: five star real estate whitehall
MLS#:26056925
Source:MI_MICHRIC
Price summary
- Price:$450,000
- Price per sq. ft.:$281.25
About this home
Move-in ready, newly constructed ranch home on a large lot in Montague schools, packed with luxury upgrades. The kitchen features quartz countertops, soft-close cupboard doors and drawers, an appliance garage, and all-new Whirlpool appliances. Relax by the living room's electric fireplace or retreat to the spacious primary suite, which includes a walk-through closet and walk-in shower. The sunroom overlooks the composite deck, fire pit area, and large backyard, ideal for entertaining. Main floor laundry room adds everyday convenience. The finished basement has an egress window, ready for a 3rd bedroom and plenty of closet space for tidy storage and a pantry area at the bottom of the stairs. The owner thought of everything, with spacious linen closets and hall closet, plus quality finishes throughout, including Andersen windows, high-quality vinyl plank flooring, solid-core interior doors, skirted toilets with soft-close lids, a Phantom screen on the front door, and even an eave outlet for holiday lights. Close to White Lake and Lake Michigan beaches. Buyer and buyer's agent to verify all information. Current taxes based on vacant land value. For a 3D tour visit https://www.homes.com/property/5183-anderson-rd-montague-mi/060g9xby066hf/...
Contact an agent
Home facts
- Year built:2026
- Listing ID #:26056925
- Added:4 day(s) ago
- Updated:October 30, 2026 at 05:12 PM
Rooms and interior
- Bedrooms:2
- Total bathrooms:2
- Full bathrooms:2
- Rooms Total:8
- Kitchen Description:Dishwasher, Microwave, Range, Refrigerator
- Basement:Yes
- Living area:2,865 sq. ft.
Heating and cooling
- Heating:Forced Air
- Central air:Yes
Structure and exterior
- Year built:2026
- Building area:2,865 sq. ft.
- Lot area:0.62 Acres
- Construction Materials:Vinyl Siding
Utilities
- Water:Public
Finances and disclosures
- Price:$450,000
- Price per sq. ft.:$281.25
- Tax amount:$1,500 (2025)
Features and amenities
- Laundry features:Washer
Parking
- Garage:Yes
- Garage spaces:2
New listings near 5183 Anderson Road
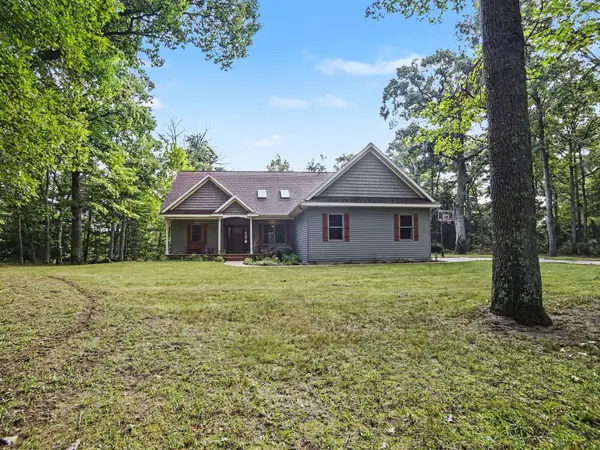 $660,000Active4 beds 3 baths1,607 sq. ft.
11404 Lorenson Road #16+ acres, Montague, MI 49437
MLS# 26047215Listed by: CORE REALTY PARTNERS LLC- New
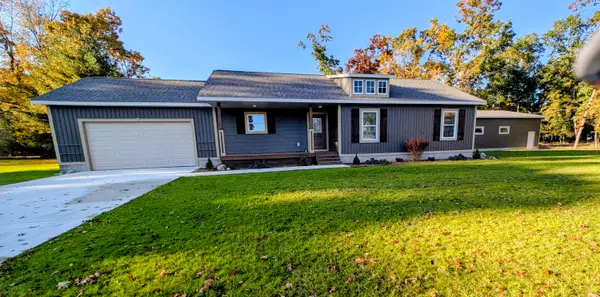 $545,000Active4 beds 3 baths1,774 sq. ft.
7647 Ravenswood Street, Montague, MI 49437
MLS# 26056894Listed by: ALDYN BREEZE REALTY LLC 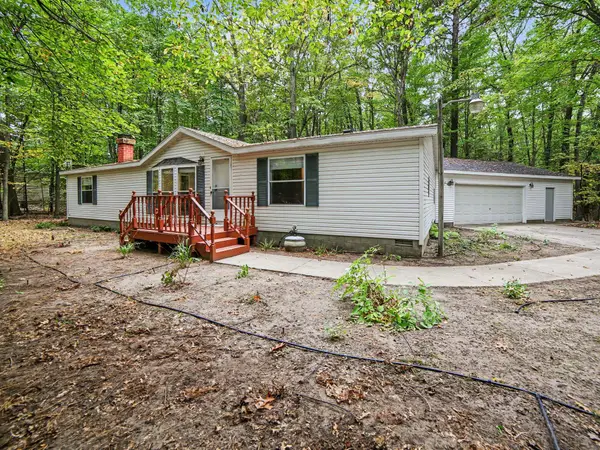 $250,000Active3 beds 2 baths1,568 sq. ft.
8855 Schultz Street, Montague, MI 49437
MLS# 26055438Listed by: FIVE STAR REAL ESTATE WHITEHALL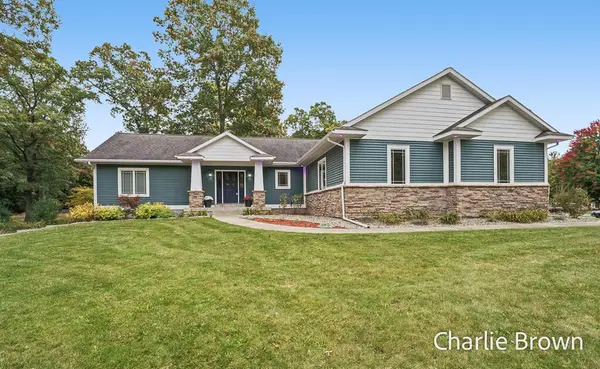 $525,000Active5 beds 3 baths3,100 sq. ft.
8586 Judson Lane, Montague, MI 49437
MLS# 26055439Listed by: GREENRIDGE REALTY WHITE LAKE $299,900Active2 beds 2 baths1,359 sq. ft.
8023 S 56th Avenue, Montague, MI 49437
MLS# 26052814Listed by: FIVE STAR REAL ESTATE - HART $119,900Pending11.5 Acres
VL Indian Bay Road #11.5 Acres, Montague, MI 49437
MLS# 26052649Listed by: GREENRIDGE REALTY WHITE LAKE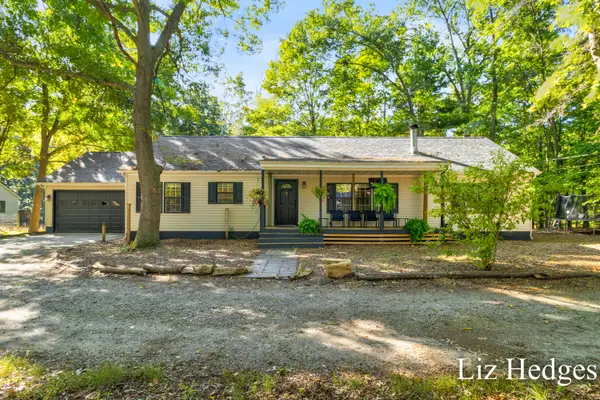 $215,000Active4 beds 2 baths1,680 sq. ft.
8370 Grant Street, Montague, MI 49437
MLS# 26052133Listed by: COLDWELL BANKER WOODLAND SCHMIDT WHITEHALL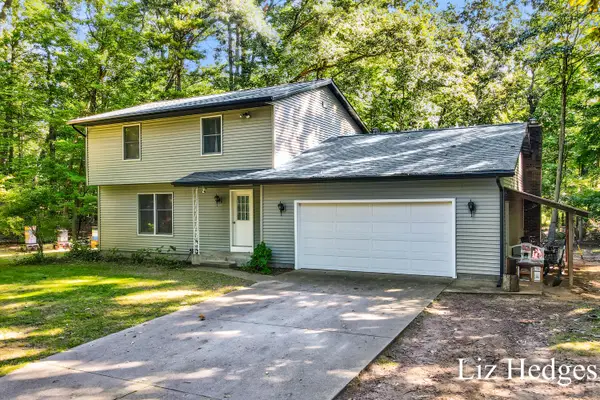 $340,000Pending6 beds 4 baths2,519 sq. ft.
8756 Westwood Lane, Montague, MI 49437
MLS# 26052134Listed by: COLDWELL BANKER WOODLAND SCHMIDT WHITEHALL- Open Sun, 1 to 2:30pm
 $385,000Active4 beds 2 baths2,248 sq. ft.
10521 Old Highway 99, Montague, MI 49437
MLS# 26051756Listed by: GREENRIDGE - NEXES


Protect your home and budget from life's surprises with an Assurant Home Warranty, backed by a partner that supports you through every step of homeownership. Explore Plans.
© 2026 Better Homes and Gardens Real Estate LLC. An Anywhere Real Estate company. All rights reserved. Better Homes and Gardens® Real Estate is a registered trademark owned by Meredith Operations Corporation, licensed to Better Homes and Gardens Real Estate LLC and used with permission. Better Homes and Gardens Real Estate LLC fully supports the principles of the Fair Housing Act and the Equal Opportunity Act. Listing information is deemed reliable but is not guaranteed accurate.
Each office is independently owned and operated.
Any services or products provided by third parties are not provided by, affiliated with or related to Better Homes and Gardens Real Estate LLC, or its affiliated companies.