
8586 Judson Lane, Montague, MI 49437
Local realty services provided by:Better Homes and Gardens Real Estate Connections
Upcoming open houses
- Sat, Oct 2401:00 pm - 03:00 pm
Listed by: charlie brown
Office: greenridge realty white lake
MLS#:26055439
Source:MI_MICHRIC
Price summary
- Price:$525,000
- Price per sq. ft.:$326.09
About this home
Welcome to 8586 Judson Lane! Discover your own private retreat in this beautiful 5-bedroom, 3-bathroom home, nestled on a spacious corner lot. Step inside to an open and welcoming living space featuring vaulted ceilings, rich hardwood floors, and a cozy fireplace that creates the perfect atmosphere for relaxing or entertaining. The beautiful kitchen with rich wood cabinets and smart layout maximizes space that provide both function and appeal. The main-floor primary suite offers a spa-inspired ensuite bathroom complete with double sinks and a towel warmer for an added touch of luxury. Additional conveniences include main-floor laundry, and a central vacuum system. The finished basement is an entertainer's dream, featuring a built-in bar that's perfect for hosting game nights and gatherings. With existing hookups for a full secondary kitchen, there is excellent potential for a mother-in-law suite or private guest quarters. Back yard has pond with a cascading waterfall creates a peaceful retreat, complemented by a dedicated deck beside the water feature and a large deck ideal for outdoor entertaining. Green-thumb enthusiasts will appreciate the greenhouse, complete with established raspberry and blueberry bushes. For added convenience, a separate parking area with its own pad provides ample space for guests, RV parking, or boat storage. With its inviting living spaces, versatile, finished basement, and serene outdoor setting, this exceptional property offers a wonderful place to call home....
Contact an agent
Home facts
- Year built:2005
- Subdivision & Development:Woodhaven
- Listing ID #:26055439
- Added:6 day(s) ago
- Updated:October 23, 2026 at 10:51 PM
Rooms and interior
- Bedrooms:5
- Total bathrooms:3
- Full bathrooms:3
- Rooms Total:7
- Kitchen Description:Dishwasher, Disposal, Microwave, Range, Refrigerator, Wet Bar
- Basement:Yes
- Living area:3,100 sq. ft.
Heating and cooling
- Heating:Forced Air
- Central air:Yes
Structure and exterior
- Year built:2005
- Building area:3,100 sq. ft.
- Lot area:0.4 Acres
- Construction Materials:Stone, Vinyl Siding
Utilities
- Water:Public
Finances and disclosures
- Price:$525,000
- Price per sq. ft.:$326.09
- Tax amount:$7,356 (2025)
Features and amenities
- Amenities:Central Vacuum
Parking
- Garage:Yes
- Garage spaces:2
New listings near 8586 Judson Lane
- New
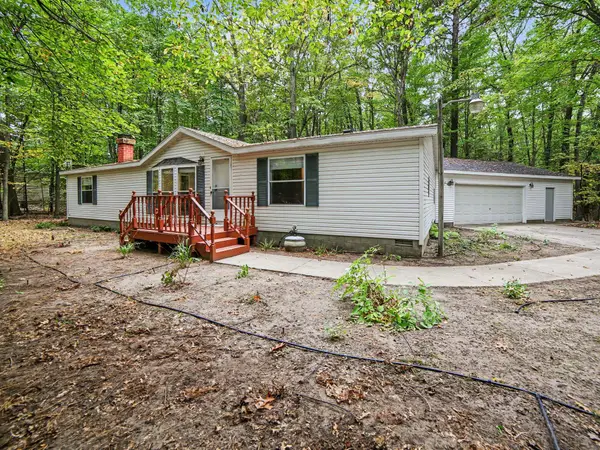 $250,000Active3 beds 2 baths1,568 sq. ft.
8855 Schultz Street, Montague, MI 49437
MLS# 26055438Listed by: FIVE STAR REAL ESTATE WHITEHALL  $299,900Active2 beds 2 baths1,359 sq. ft.
8023 S 56th Avenue, Montague, MI 49437
MLS# 26052814Listed by: FIVE STAR REAL ESTATE - HART $119,900Pending11.5 Acres
VL Indian Bay Road #11.5 Acres, Montague, MI 49437
MLS# 26052649Listed by: GREENRIDGE REALTY WHITE LAKE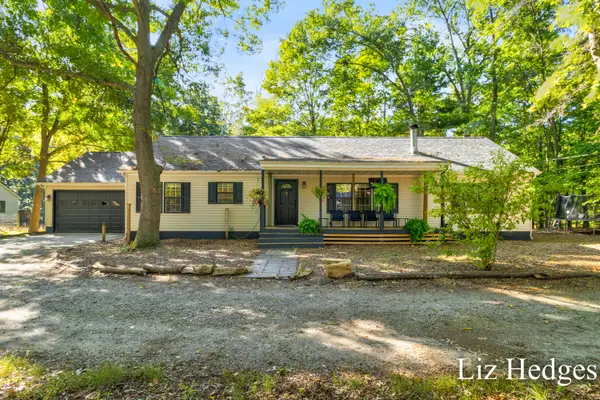 $215,000Active4 beds 2 baths1,680 sq. ft.
8370 Grant Street, Montague, MI 49437
MLS# 26052133Listed by: COLDWELL BANKER WOODLAND SCHMIDT WHITEHALL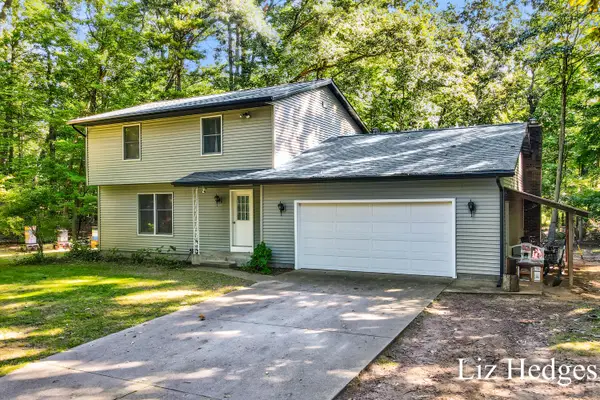 $340,000Active6 beds 4 baths2,519 sq. ft.
8756 Westwood Lane, Montague, MI 49437
MLS# 26052134Listed by: COLDWELL BANKER WOODLAND SCHMIDT WHITEHALL $399,900Active4 beds 2 baths2,248 sq. ft.
10521 Old Highway 99, Montague, MI 49437
MLS# 26051756Listed by: GREENRIDGE - NEXES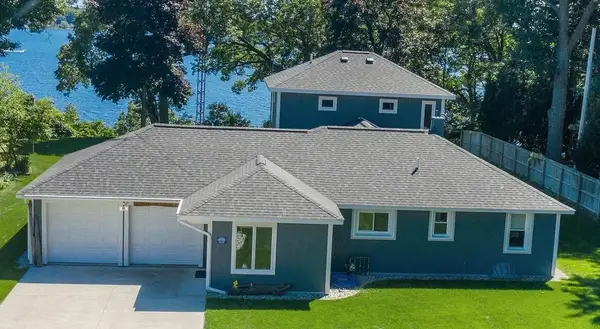 $975,000Active3 beds 2 baths2,024 sq. ft.
7534 Old Channel Trail, Montague, MI 49437
MLS# 26051730Listed by: COLDWELL BANKER WOODLAND SCHMIDT WHITEHALL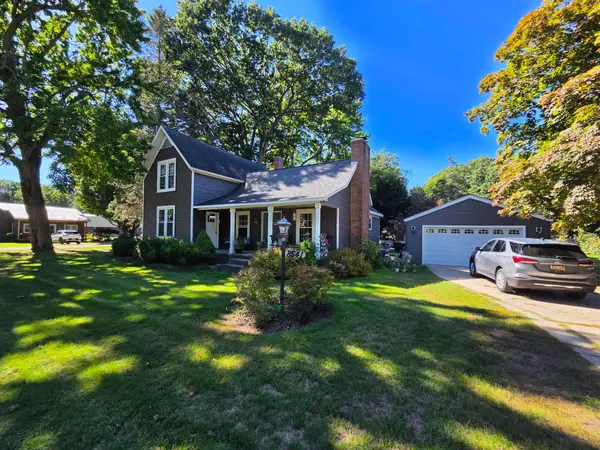 $279,900Active4 beds 1 baths1,500 sq. ft.
8541 Sheridan Street, Montague, MI 49437
MLS# 26051356Listed by: GREENRIDGE REALTY WHITE LAKE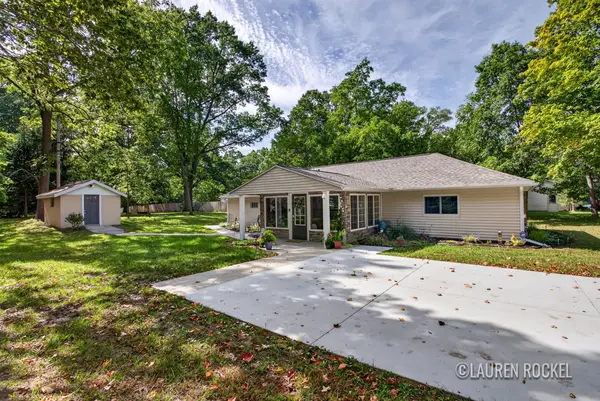 $294,900Active3 beds 2 baths1,632 sq. ft.
4819 Whitney Street, Montague, MI 49437
MLS# 26051037Listed by: KELLER WILLIAMS GR NORTH


Protect your home and budget from life's surprises with an Assurant Home Warranty, backed by a partner that supports you through every step of homeownership. Explore Plans.
© 2026 Better Homes and Gardens Real Estate LLC. An Anywhere Real Estate company. All rights reserved. Better Homes and Gardens® Real Estate is a registered trademark owned by Meredith Operations Corporation, licensed to Better Homes and Gardens Real Estate LLC and used with permission. Better Homes and Gardens Real Estate LLC fully supports the principles of the Fair Housing Act and the Equal Opportunity Act. Listing information is deemed reliable but is not guaranteed accurate.
Each office is independently owned and operated.
Any services or products provided by third parties are not provided by, affiliated with or related to Better Homes and Gardens Real Estate LLC, or its affiliated companies.