
4819 Whitney Street, Montague, MI 49437
Local realty services provided by:Better Homes and Gardens Real Estate Connections
4819 Whitney Street,Montague, MI 49437
$299,900
- 3 Beds
- 2 Baths
- 1,632 sq. ft.
- Single family
- Active
Listed by: lauren rockel
Office: keller williams gr north
MLS#:26051037
Source:MI_MICHRIC
Price summary
- Price:$299,900
- Price per sq. ft.:$183.76
About this home
This truly is a 'peace of mind' home! From a New roof to a new driveway and everything in between, no stone has been left unturned. Welcome to 4819 Whitney! The massive 4 seasons room is surrounded by windows, making it the perfect plant room or personal oasis in every season. The living room is perfect for entertaining and flows seamlessly to the remodeled kitchen, which features all new appliances, two large peninsulas and loads of storage. Through the kitchen, you'll find the laundry room, the primary bedroom with walk-in closet, and the fully remodeled primary bathroom. Across the home, there are two more bedrooms and another fully remodeled bathroom. When I say 'peace of mind', I mean it! A/C, Furnace, Roof, electrical, plumbing, all appliances, drywall, flooring, driveway...the whole home has gotten a major facelift from the inside out. This is a home you can enjoy for many MANY years to come!
Contact an agent
Home facts
- Year built:1955
- Listing ID #:26051037
- Added:3 day(s) ago
- Updated:September 28, 2026 at 12:58 PM
Rooms and interior
- Bedrooms:3
- Total bathrooms:2
- Full bathrooms:2
- Rooms Total:10
- Kitchen Description:Dishwasher, Disposal, Range, Refrigerator
- Basement:Yes
- Basement Description:Slab
- Living area:1,632 sq. ft.
Heating and cooling
- Heating:Forced Air
- Central air:Yes
Structure and exterior
- Year built:1955
- Building area:1,632 sq. ft.
- Lot area:0.35 Acres
- Construction Materials:Stone, Vinyl Siding
Utilities
- Water:Public
Finances and disclosures
- Price:$299,900
- Price per sq. ft.:$183.76
- Tax amount:$3,811 (2026)
Features and amenities
- Laundry features:Washer
New listings near 4819 Whitney Street
- New
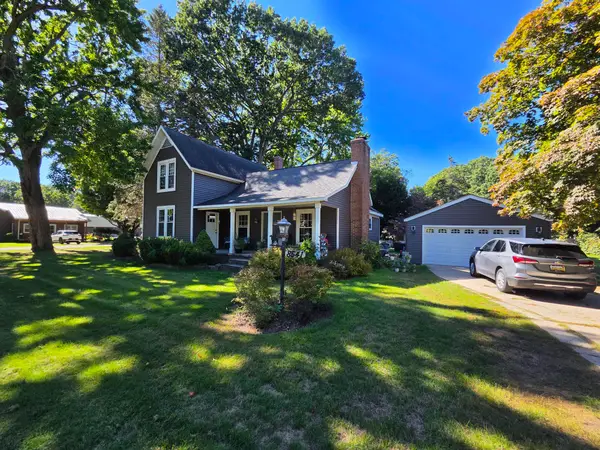 $279,900Active4 beds 1 baths1,500 sq. ft.
8541 Sheridan Street, Montague, MI 49437
MLS# 26051356Listed by: GREENRIDGE REALTY WHITE LAKE - New
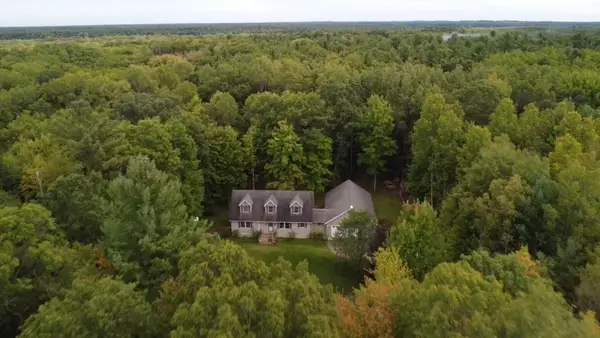 $499,900Active3 beds 3 baths2,273 sq. ft.
2033 W Meinert Road, Montague, MI 49437
MLS# 26050742Listed by: GREENRIDGE REALTY MUSKEGON - New
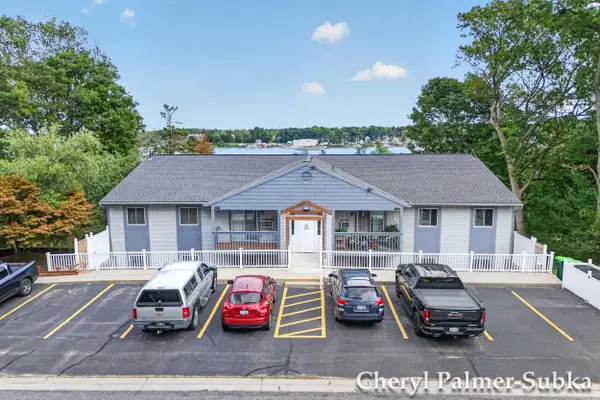 $159,900Active2 beds 1 baths771 sq. ft.
8166 Old Channel Trail #5, Montague, MI 49437
MLS# 26050446Listed by: COLDWELL BANKER WOODLAND SCHMIDT GRAND HAVEN - New
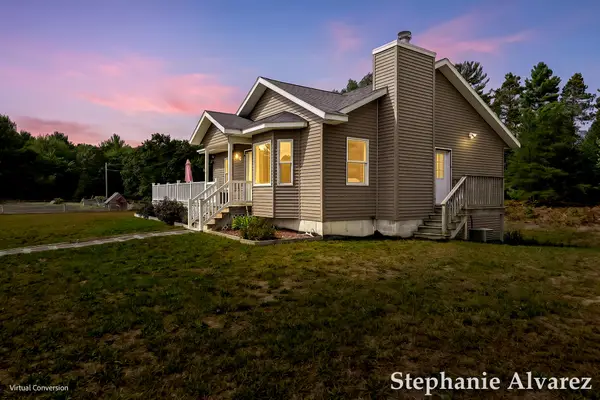 $400,000Active3 beds 1 baths1,350 sq. ft.
8616 S 72nd Avenue, Montague, MI 49437
MLS# 26050167Listed by: COLDWELL BANKER WOODLAND SCHMIDT WHITEHALL 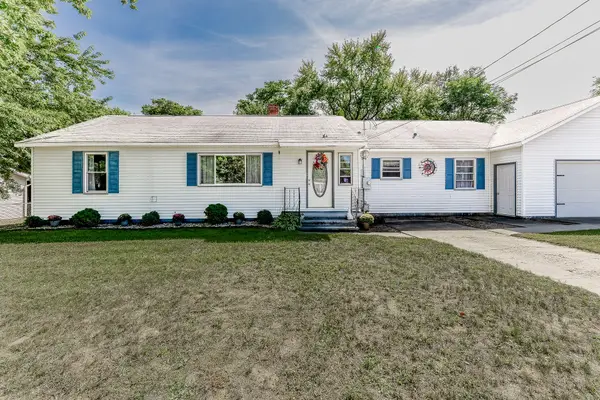 $285,000Active4 beds 2 baths1,668 sq. ft.
4571 King Street, Montague, MI 49437
MLS# 26049097Listed by: TARGET REALTY GROUP LLC $825,000Active5 beds 3 baths3,720 sq. ft.
10 Morton Trail, Montague, MI 49437
MLS# 26047700Listed by: REALTY MICHIGAN LLC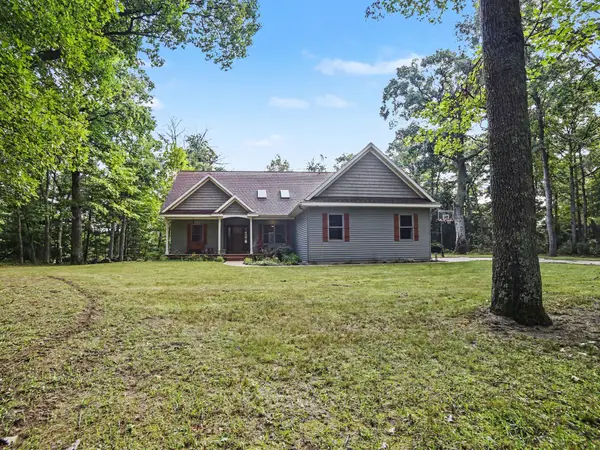 $660,000Active4 beds 3 baths1,607 sq. ft.
11404 Lorenson Road #+ 10 acres, Montague, MI 49437
MLS# 26047215Listed by: CORE REALTY PARTNERS LLC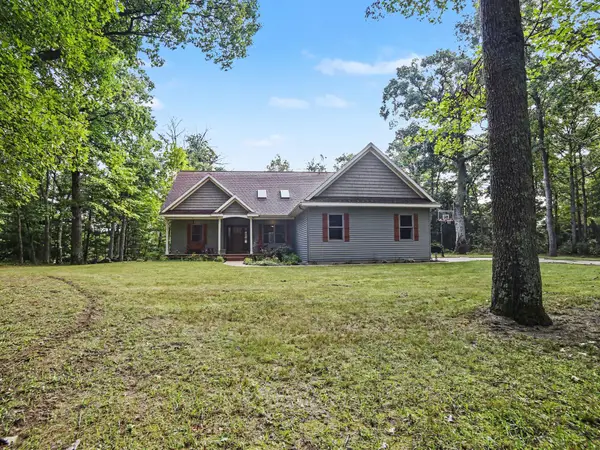 $560,000Active4 beds 3 baths1,607 sq. ft.
11404 Lorenson Road, Montague, MI 49437
MLS# 26046943Listed by: CORE REALTY PARTNERS LLC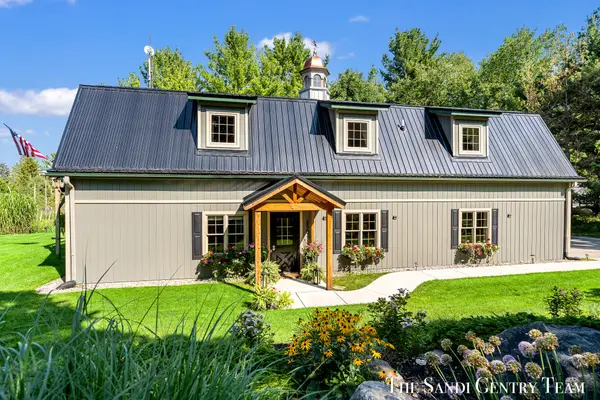 $899,900Active4 beds 3 baths4,006 sq. ft.
8567 Chuckanut Drive, Montague, MI 49437
MLS# 26045848Listed by: RE/MAX LAKESHORE


Protect your home and budget from life's surprises with an Assurant Home Warranty, backed by a partner that supports you through every step of homeownership. Explore Plans.
© 2026 Better Homes and Gardens Real Estate LLC. An Anywhere Real Estate company. All rights reserved. Better Homes and Gardens® Real Estate is a registered trademark owned by Meredith Operations Corporation, licensed to Better Homes and Gardens Real Estate LLC and used with permission. Better Homes and Gardens Real Estate LLC fully supports the principles of the Fair Housing Act and the Equal Opportunity Act. Listing information is deemed reliable but is not guaranteed accurate.
Each office is independently owned and operated.
Any services or products provided by third parties are not provided by, affiliated with or related to Better Homes and Gardens Real Estate LLC, or its affiliated companies.