
8672 Ellenwood Estates Drive #15, Montague, MI 49437
Local realty services provided by:Better Homes and Gardens Real Estate Connections
8672 Ellenwood Estates Drive #15,Montague, MI 49437
$289,900
- 2 Beds
- 1 Baths
- - sq. ft.
- Condominium
- Sold
Listed by: sarah riehl
Office: five star real estate whitehall
MLS#:26037025
Source:MI_MICHRIC
Sorry, we are unable to map this address
Price summary
- Price:$289,900
- Monthly HOA dues:$450
About this home
Experience condo living in the heart of beautiful Montague! This stunning end-unit condo offers views of White Lake and Ellenwood marina while placing you just minutes from everything the White Lake area has to offer. Inside, you'll find 2 bedrooms, 1 beautifully updated bathroom, and an attached 1-stall garage. Hardwood flooring flows throughout the home, while the spacious primary bedroom features an impressive wall of custom built-in storage. The updated kitchen is equipped with solid surfice countertops, quality cabinetry, and stainless steel appliances. The bathroom features a heated tile floor for year-round comfort and marble countertop. The inviting living room showcases a fireplace and an abundance of natural light thanks to the extra windows only an end unit provides. Step outside to your private deck with recently replaced composite decking and railings, or head up to the rooftop hot tub and deck to enjoy spectacular White Lake sunsets, and front-row seats to the Fourth of July fireworks. Located on the bike trail so you'll have easy access to local restaurants, breweries, ice cream shops, the library, grocery stores, marinas, golf courses, and the beautiful sandy beaches of Lake Michigan. As an added bonus, this condo is being sold fully furnished with high-end furniture and quality household items—simply bring your suitcase and start enjoying the White Lake lifestyle from day one! Buyer and buyer's agent to verify all information....
Contact an agent
Home facts
- Year built:1998
- Listing ID #:26037025
- Added:65 day(s) ago
- Updated:September 22, 2026 at 07:14 AM
Rooms and interior
- Bedrooms:2
- Total bathrooms:1
- Full bathrooms:1
- Rooms Total:5
- Kitchen Description:Dishwasher, Range, Refrigerator
- Basement:Yes
- Basement Description:Slab
Heating and cooling
- Heating:Forced Air
- Central air:Yes
Structure and exterior
- Year built:1998
- Lot Features:Recreational
- Construction Materials:Stone, Vinyl Siding
Utilities
- Water:Public
Finances and disclosures
- Price:$289,900
- Tax amount:$6,731 (2026)
Features and amenities
- Laundry features:Washer
- Pool features:Outdoor/Above
Parking
- Garage:Yes
- Garage spaces:1
New listings near 8672 Ellenwood Estates Drive #15
- New
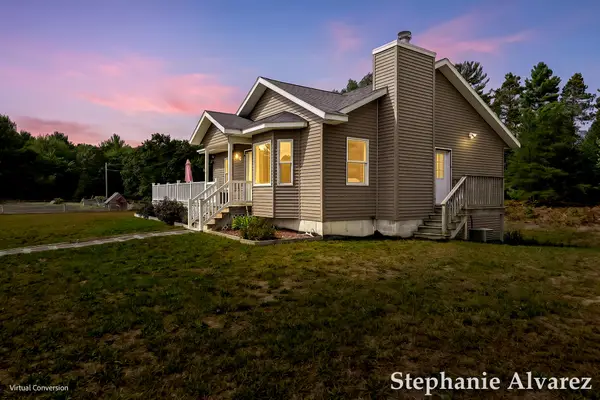 $400,000Active3 beds 1 baths1,350 sq. ft.
8616 S 72nd Avenue, Montague, MI 49437
MLS# 26050167Listed by: COLDWELL BANKER WOODLAND SCHMIDT WHITEHALL - New
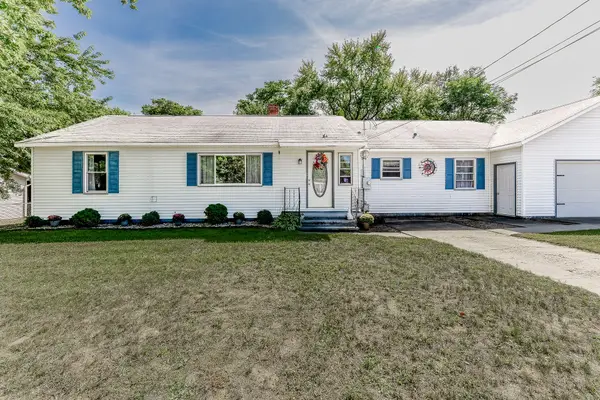 $285,000Active4 beds 2 baths1,668 sq. ft.
4571 King Street, Montague, MI 49437
MLS# 26049097Listed by: TARGET REALTY GROUP LLC  $825,000Active5 beds 3 baths3,720 sq. ft.
10 Morton Trail, Montague, MI 49437
MLS# 26047700Listed by: REALTY MICHIGAN LLC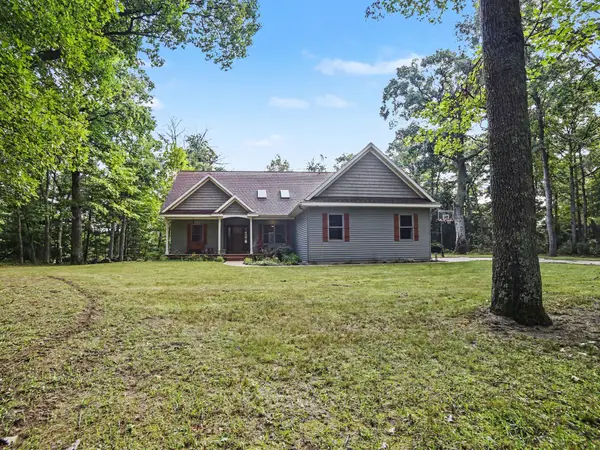 $660,000Active4 beds 3 baths1,607 sq. ft.
11404 Lorenson Road #+ 10 acres, Montague, MI 49437
MLS# 26047215Listed by: CORE REALTY PARTNERS LLC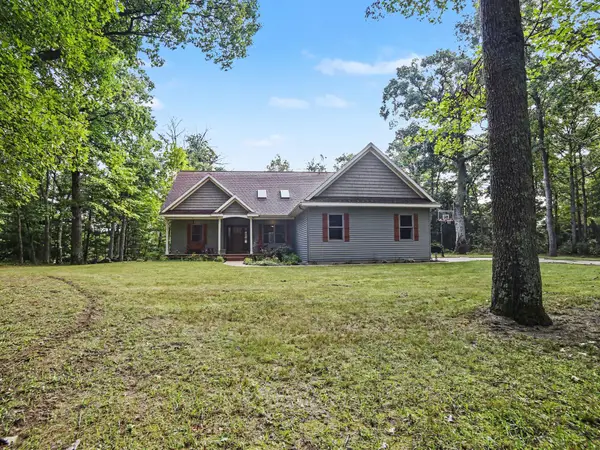 $560,000Active4 beds 3 baths1,607 sq. ft.
11404 Lorenson Road, Montague, MI 49437
MLS# 26046943Listed by: CORE REALTY PARTNERS LLC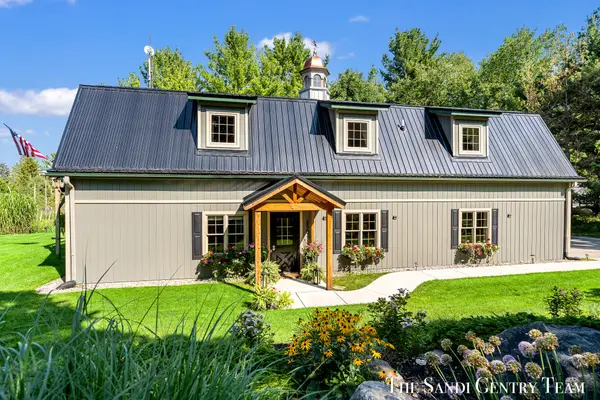 $899,900Active4 beds 3 baths4,006 sq. ft.
8567 Chuckanut Drive, Montague, MI 49437
MLS# 26045848Listed by: RE/MAX LAKESHORE $499,000Pending50 Acres
VL S 56th Avenue, Montague, MI 49437
MLS# 26045586Listed by: COLDWELL BANKER WOODLAND SCHMIDT WHITEHALL $549,000Active3 beds 2 baths2,704 sq. ft.
7565 S 56th Avenue, Montague, MI 49437
MLS# 26045590Listed by: COLDWELL BANKER WOODLAND SCHMIDT WHITEHALL $135,000Active2 beds 2 baths1,164 sq. ft.
9455 E Lane Drive, Montague, MI 49437
MLS# 26044893Listed by: COLDWELL BANKER WOODLAND SCHMIDT WHITEHALL $175,000Pending3 beds 2 baths1,248 sq. ft.
9390 Dicey Street, Montague, MI 49437
MLS# 26044653Listed by: FIVE STAR REAL ESTATE WHITEHALL


Protect your home and budget from life's surprises with an Assurant Home Warranty, backed by a partner that supports you through every step of homeownership. Explore Plans.
© 2026 Better Homes and Gardens Real Estate LLC. An Anywhere Real Estate company. All rights reserved. Better Homes and Gardens® Real Estate is a registered trademark owned by Meredith Operations Corporation, licensed to Better Homes and Gardens Real Estate LLC and used with permission. Better Homes and Gardens Real Estate LLC fully supports the principles of the Fair Housing Act and the Equal Opportunity Act. Listing information is deemed reliable but is not guaranteed accurate.
Each office is independently owned and operated.
Any services or products provided by third parties are not provided by, affiliated with or related to Better Homes and Gardens Real Estate LLC, or its affiliated companies.