
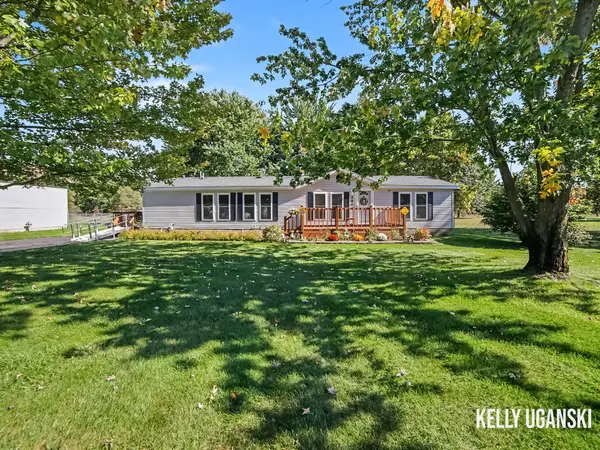
1032 W Barney Avenue, Muskegon, MI 49441
Local realty services provided by:Better Homes and Gardens Real Estate Connections
Upcoming open houses
- Sun, Oct 1101:00 pm - 02:30 pm
Listed by: mark d vriesman
Office: five star real estate gh
MLS#:26054058
Source:MI_MICHRIC
Price summary
- Price:$319,900
- Price per sq. ft.:$216.15
About this home
Do you want to have the convenience of living in the city of Muskegon but also long for the privacy of country living? Look no further than 1032 W Barney. Situated on just over 3/4 of an acre and surrounded by woods and wildlife, this home is just minutes from the Lake Michigan shoreline and the bustling Henry Street corridor yet feels miles away from everything. Featuring 4 bedrooms and 2 full baths and only 7 years old, this hidden gem has an open floor plan with lots of natural light, updated paint colors and plenty of storage space. Outside there are beautiful perennial gardens and mature trees surrounding the home. Don't miss out on this one. Call today for your private showing
Contact an agent
Home facts
- Year built:2018
- Listing ID #:26054058
- Added:1 day(s) ago
- Updated:October 09, 2026 at 10:18 PM
Rooms and interior
- Bedrooms:4
- Total bathrooms:2
- Full bathrooms:2
- Rooms Total:4
- Kitchen Description:Dishwasher, Microwave, Oven, Range, Refrigerator
- Basement:Yes
- Living area:2,001 sq. ft.
Heating and cooling
- Heating:Forced Air
Structure and exterior
- Year built:2018
- Building area:2,001 sq. ft.
- Lot area:0.83 Acres
- Lot Features:Wooded
- Construction Materials:Vinyl Siding
Utilities
- Water:Public
Finances and disclosures
- Price:$319,900
- Price per sq. ft.:$216.15
- Tax amount:$3,127 (2025)
Features and amenities
- Laundry features:Washer
Parking
- Garage:Yes
- Garage spaces:2
New listings near 1032 W Barney Avenue
- New
 $220,000Active3 beds 3 baths1,460 sq. ft.
1119 Pine Street, Muskegon, MI 49442
MLS# 26054034Listed by: RE/MAX WEST - New
 $389,900Active4 beds 3 baths2,449 sq. ft.
2470 Hiawatha Trail, Muskegon, MI 49445
MLS# 26054041Listed by: FIVE STAR REAL ESTATE - New
 $110,000Active3 beds 1 baths816 sq. ft.
866 Fleming Avenue, Muskegon, MI 49442
MLS# 26053960Listed by: 616HOMES.COM LLC - New
 $149,900Active2 beds 1 baths960 sq. ft.
1269 Ada Avenue, Muskegon, MI 49442
MLS# 26053968Listed by: BELLABAY REALTY LLC - New
 $129,900Active2 beds 1 baths720 sq. ft.
1910 Valley Street, Muskegon, MI 49442
MLS# 26053936Listed by: RE/MAX WEST - New
 $215,000Active3 beds 2 baths1,302 sq. ft.
1461 Creston Street, Muskegon, MI 49442
MLS# 26053874Listed by: JASON MITCHELL REAL ESTATE GROUP - Open Sun, 1 to 3pmNew
 $349,000Active3 beds 2 baths2,119 sq. ft.
2567 Shettler Road, Muskegon, MI 49444
MLS# 26053857Listed by: FIVE STAR REAL ESTATE - N MUSK - New
 $289,000Active3 beds 2 baths1,548 sq. ft.
3024 Maple Grove Road, Muskegon, MI 49441
MLS# 26053834Listed by: RE/MAX LAKESHORE - New
 $199,900Active3 beds 2 baths1,620 sq. ft.
880 S Wolf Lake Road, Muskegon, MI 49442
MLS# 26053776Listed by: RE/MAX LAKESHORE


Protect your home and budget from life's surprises with an Assurant Home Warranty, backed by a partner that supports you through every step of homeownership. Explore Plans.
© 2026 Better Homes and Gardens Real Estate LLC. An Anywhere Real Estate company. All rights reserved. Better Homes and Gardens® Real Estate is a registered trademark owned by Meredith Operations Corporation, licensed to Better Homes and Gardens Real Estate LLC and used with permission. Better Homes and Gardens Real Estate LLC fully supports the principles of the Fair Housing Act and the Equal Opportunity Act. Listing information is deemed reliable but is not guaranteed accurate.
Each office is independently owned and operated.
Any services or products provided by third parties are not provided by, affiliated with or related to Better Homes and Gardens Real Estate LLC, or its affiliated companies.