
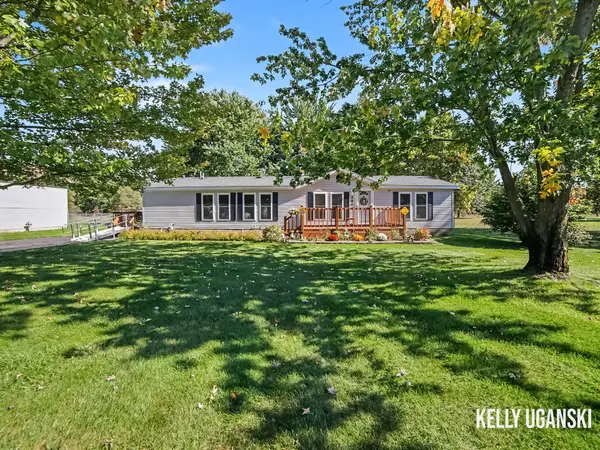
2470 Hiawatha Trail, Muskegon, MI 49445
Local realty services provided by:Better Homes and Gardens Real Estate Connections
Listed by: pamela averill
Office: five star real estate
MLS#:26054041
Source:MI_MICHRIC
Price summary
- Price:$389,900
- Price per sq. ft.:$264.52
About this home
Welcome to 2470 Hiawatha Trail located in the popular Northwoods Subdivision and Reeths-Puffer School District. This is a 4 Bedroom, 3 Full Bath home. Spacious Living Room Offers a corner gas log fireplace and beautiful hardwood floors. The living room ls open to the dining area and kitchen. The kitchen offers a nice size pantry, Granite countertops, and has easy access to the laundry room, garage, basement and back yard deck! The lower level offers another bedroom, bath, family room and still has plenty of storage. The back yard is partially fenced and overlooks wooded land. SELLER IS MOTIVATED!
Contact an agent
Home facts
- Year built:2003
- Subdivision & Development:Northwoods Estates
- Listing ID #:26054041
- Added:1 day(s) ago
- Updated:October 09, 2026 at 08:51 PM
Rooms and interior
- Bedrooms:4
- Total bathrooms:3
- Full bathrooms:3
- Rooms Total:9
- Kitchen Description:Dishwasher, Microwave, Range, Refrigerator
- Basement:Yes
- Basement Description:Daylight
- Living area:2,449 sq. ft.
Heating and cooling
- Heating:Forced Air
- Central air:Yes
Structure and exterior
- Year built:2003
- Building area:2,449 sq. ft.
- Lot area:0.27 Acres
- Construction Materials:Vinyl Siding
Utilities
- Water:Well
Finances and disclosures
- Price:$389,900
- Price per sq. ft.:$264.52
- Tax amount:$4,833 (2025)
Parking
- Garage:Yes
- Garage spaces:2
New listings near 2470 Hiawatha Trail
- Open Sun, 1 to 2:30pmNew
 $319,900Active4 beds 2 baths2,001 sq. ft.
1032 W Barney Avenue, Muskegon, MI 49441
MLS# 26054058Listed by: FIVE STAR REAL ESTATE GH - New
 $220,000Active3 beds 3 baths1,460 sq. ft.
1119 Pine Street, Muskegon, MI 49442
MLS# 26054034Listed by: RE/MAX WEST - New
 $110,000Active3 beds 1 baths816 sq. ft.
866 Fleming Avenue, Muskegon, MI 49442
MLS# 26053960Listed by: 616HOMES.COM LLC - New
 $149,900Active2 beds 1 baths960 sq. ft.
1269 Ada Avenue, Muskegon, MI 49442
MLS# 26053968Listed by: BELLABAY REALTY LLC - New
 $129,900Active2 beds 1 baths720 sq. ft.
1910 Valley Street, Muskegon, MI 49442
MLS# 26053936Listed by: RE/MAX WEST - New
 $215,000Active3 beds 2 baths1,302 sq. ft.
1461 Creston Street, Muskegon, MI 49442
MLS# 26053874Listed by: JASON MITCHELL REAL ESTATE GROUP - Open Sun, 1 to 3pmNew
 $349,000Active3 beds 2 baths2,119 sq. ft.
2567 Shettler Road, Muskegon, MI 49444
MLS# 26053857Listed by: FIVE STAR REAL ESTATE - N MUSK - New
 $289,000Active3 beds 2 baths1,548 sq. ft.
3024 Maple Grove Road, Muskegon, MI 49441
MLS# 26053834Listed by: RE/MAX LAKESHORE - New
 $199,900Active3 beds 2 baths1,620 sq. ft.
880 S Wolf Lake Road, Muskegon, MI 49442
MLS# 26053776Listed by: RE/MAX LAKESHORE


Protect your home and budget from life's surprises with an Assurant Home Warranty, backed by a partner that supports you through every step of homeownership. Explore Plans.
© 2026 Better Homes and Gardens Real Estate LLC. An Anywhere Real Estate company. All rights reserved. Better Homes and Gardens® Real Estate is a registered trademark owned by Meredith Operations Corporation, licensed to Better Homes and Gardens Real Estate LLC and used with permission. Better Homes and Gardens Real Estate LLC fully supports the principles of the Fair Housing Act and the Equal Opportunity Act. Listing information is deemed reliable but is not guaranteed accurate.
Each office is independently owned and operated.
Any services or products provided by third parties are not provided by, affiliated with or related to Better Homes and Gardens Real Estate LLC, or its affiliated companies.