
1271 Spring Street, Muskegon, MI 49442
Local realty services provided by:Better Homes and Gardens Real Estate Connections
1271 Spring Street,Muskegon, MI 49442
$225,000
- 2 Beds
- 1 Baths
- - sq. ft.
- Single family
- Sold
Listed by: nathan bostrom
Office: re/max west
MLS#:26025286
Source:MI_MICHRIC
Sorry, we are unable to map this address
Price summary
- Price:$225,000
About this home
Nearly new. This 2023 Built home awaits. Currently featuring 2 beds and 1 bath on the main level, open floor plan, ample kitchen space with an Island. The lower-level features room for additional finished space, currently framed in for a 3rd bedroom, walk in closet, 2nd living /entertaining area and an additional bathroom has been started with framing and rough in plumbing. Central A/C and appliances are included. This home also features the rare 2 stall attached garage, a back deck and a fully privacy fenced in back yard to enjoy. Call today for more info or to schedule a private tour.
Contact an agent
Home facts
- Year built:2023
- Listing ID #:26025286
- Added:56 day(s) ago
- Updated:July 23, 2026 at 02:22 PM
Rooms and interior
- Bedrooms:2
- Total bathrooms:1
- Full bathrooms:1
- Rooms Total:5
- Kitchen Description:Range, Refrigerator
- Basement:Yes
- Basement Description:Daylight
Heating and cooling
- Heating:Forced Air
- Central air:Yes
Structure and exterior
- Year built:2023
- Construction Materials:Vinyl Siding
Utilities
- Water:Public
Finances and disclosures
- Price:$225,000
- Tax amount:$3,427 (2025)
Features and amenities
- Laundry features:Washer
Parking
- Garage:Yes
- Garage spaces:2
New listings near 1271 Spring Street
- New
 $949,000Active5 beds 4 baths3,370 sq. ft.
2897 Duneside Trail, Muskegon, MI 49441
MLS# 26037970Listed by: REAL ESTATE WEST - Open Sun, 1 to 3pmNew
 $399,900Active3 beds 4 baths1,817 sq. ft.
343 Eugene Avenue, Muskegon, MI 49441
MLS# 26037899Listed by: KELLER WILLIAMS GR NORTH - New
 $239,900Active3 beds 1 baths1,008 sq. ft.
6724 Hall Road, Muskegon, MI 49442
MLS# 26037915Listed by: RE/MAX WEST - Open Fri, 5 to 7pmNew
 $239,000Active3 beds 1 baths1,898 sq. ft.
580 West Street, Muskegon, MI 49442
MLS# 26037840Listed by: 616 REALTY LLC - New
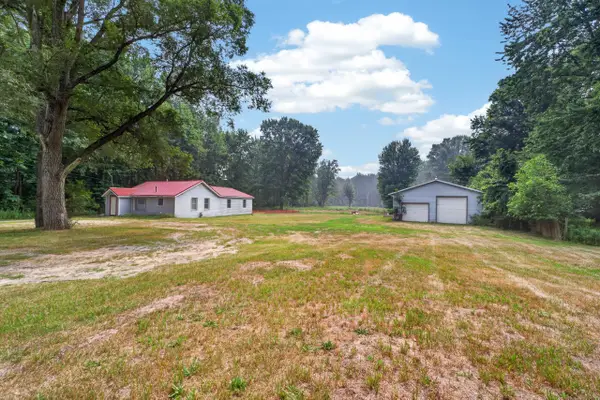 $299,900Active3 beds 1 baths1,456 sq. ft.
3065 Black Creek Road, Muskegon, MI 49444
MLS# 26037809Listed by: FIVE STAR REAL ESTATE - N MUSK - New
 $489,900Active0.04 Acres
332 Cihak Street, Muskegon, MI 49445
MLS# 26037812Listed by: KELLER WILLIAMS GR NORTH - New
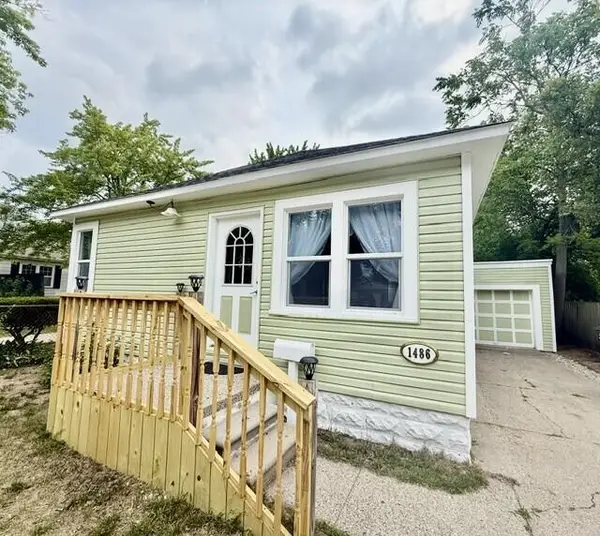 $149,900Active2 beds 1 baths900 sq. ft.
1486 Winters Street, Muskegon, MI 49442
MLS# 26037741Listed by: GREENRIDGE - NEXES - New
 $250,000Active2 beds 2 baths1,240 sq. ft.
1948 Lawnel Avenue, Muskegon, MI 49441
MLS# 26037691Listed by: CITY2SHORE REAL ESTATE (MUSKEGON) - New
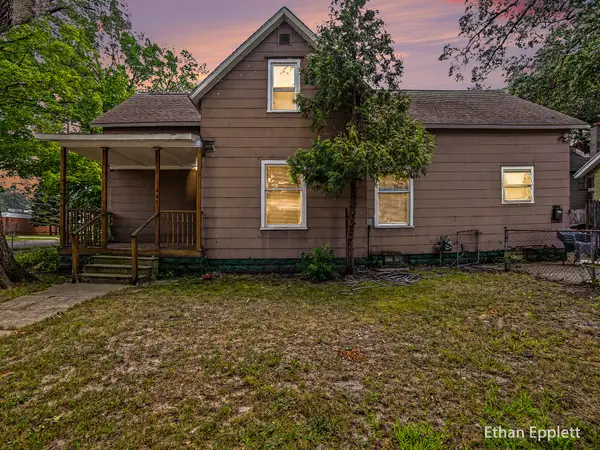 $174,900Active4 beds 2 baths1,566 sq. ft.
447 W Southern Avenue, Muskegon, MI 49441
MLS# 26037697Listed by: LEGACY REAL ESTATE PARTNERS - New
 $24,999Active0.12 Acres
450 W Southern Avenue, Muskegon, MI 49441
MLS# 26037698Listed by: LEGACY REAL ESTATE PARTNERS


Protect your home and budget from life's surprises with an Assurant Home Warranty, backed by a partner that supports you through every step of homeownership. Explore Plans.
© 2026 Better Homes and Gardens Real Estate LLC. An Anywhere Real Estate company. All rights reserved. Better Homes and Gardens® Real Estate is a registered trademark owned by Meredith Operations Corporation, licensed to Better Homes and Gardens Real Estate LLC and used with permission. Better Homes and Gardens Real Estate LLC fully supports the principles of the Fair Housing Act and the Equal Opportunity Act. Listing information is deemed reliable but is not guaranteed accurate.
Each office is independently owned and operated.
Any services or products provided by third parties are not provided by, affiliated with or related to Better Homes and Gardens Real Estate LLC, or its affiliated companies.