
1412 Winchester Drive, Muskegon, MI 49441
Local realty services provided by:Better Homes and Gardens Real Estate Connections
Listed by: amy myers
Office: re/max west
MLS#:26052990
Source:MI_MICHRIC
Price summary
- Price:$179,000
- Price per sq. ft.:$168.87
About this home
Welcome home to this charming and beautifully cared-for 2-bedroom home in Muskegon's Glenside neighborhood! From the moment you arrive, you'll appreciate the pride of ownership throughout. Inside, you'll find bright, comfortable living spaces, nicely sized bedrooms, and a bonus four-season room—the perfect spot for morning coffee, relaxing with a good book, or enjoying additional living space year-round. Outside, a detached garage provides convenient parking and extra storage. The location is hard to beat, just minutes from parks, trails, beaches, shopping, dining, and everything Muskegon has to offer! Whether you're a first-time buyer, looking to downsize, or searching for a well-maintained place to call home, this Glenside gem is an opportunity you won't want to miss. Schedule your private showing today!
Contact an agent
Home facts
- Year built:1956
- Subdivision & Development:Glenside
- Listing ID #:26052990
- Added:2 day(s) ago
- Updated:October 08, 2026 at 08:47 AM
Rooms and interior
- Bedrooms:2
- Total bathrooms:1
- Full bathrooms:1
- Rooms Total:5
- Kitchen Description:Oven, Range, Refrigerator
- Basement:Yes
- Living area:1,460 sq. ft.
Heating and cooling
- Heating:Forced Air
- Central air:Yes
Structure and exterior
- Year built:1956
- Building area:1,460 sq. ft.
- Lot area:0.13 Acres
- Construction Materials:Wood Siding
Utilities
- Water:Public
Finances and disclosures
- Price:$179,000
- Price per sq. ft.:$168.87
- Tax amount:$1,960 (2025)
Features and amenities
- Laundry features:Washer
Parking
- Garage:Yes
- Garage spaces:1
New listings near 1412 Winchester Drive
- Coming Soon
 $230,000Coming Soon3 beds 1 baths1,482 sq. ft.
2082 Torrent Street, Muskegon, MI 49441
MLS# 26052965Listed by: BROOKSTONE REALTORS LLC - New
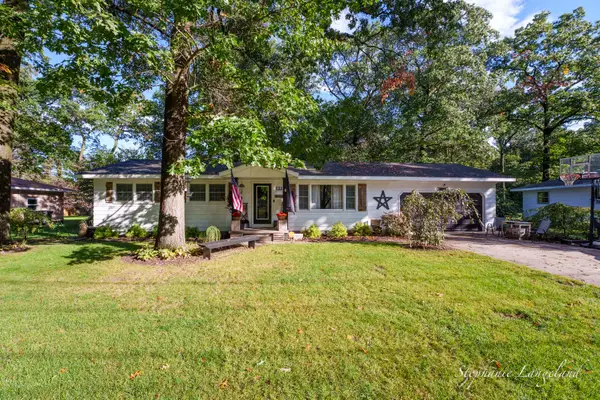 $350,000Active4 beds 2 baths1,586 sq. ft.
1880 Ora Street, Muskegon, MI 49445
MLS# 26053548Listed by: 616 REALTY LLC - New
 $379,900Active3 beds 3 baths2,028 sq. ft.
2169 Mccracken Street, Muskegon, MI 49441
MLS# 26053486Listed by: GREENRIDGE - NEXES - New
 $799,900Active5 beds 3 baths4,276 sq. ft.
2320 E Mount Garfield Road, Muskegon, MI 49444
MLS# 26053488Listed by: STARK REAL ESTATE - New
 $1,050,000Active4 beds 3 baths3,376 sq. ft.
1649 Ruddiman Drive, Muskegon, MI 49445
MLS# 26053342Listed by: KISHMAN REALTY LLC  $259,900Pending4 beds 2 baths2,542 sq. ft.
1925 Crestwood Lane, Muskegon, MI 49441
MLS# 26053427Listed by: RE/MAX WEST- New
 $185,000Active3 beds 1 baths1,093 sq. ft.
936 Clark Street, Muskegon, MI 49442
MLS# 26053289Listed by: EXP REALTY LLC - New
 $235,000Active5 beds 2 baths1,793 sq. ft.
1287 Palmer Avenue, Muskegon, MI 49441
MLS# 26053291Listed by: ELAN REALTY LAKESHORE - New
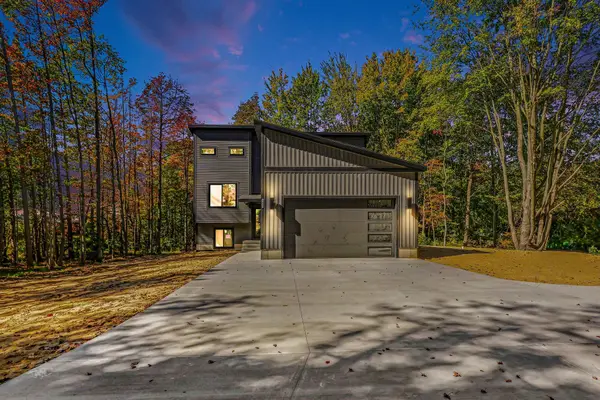 $549,900Active3 beds 3 baths1,884 sq. ft.
3803 S Brooks Road, Muskegon, MI 49444
MLS# 26053159Listed by: GREENRIDGE - NEXES - New
 $99,900Active3 beds 1 baths1,040 sq. ft.
1786 Wood Street, Muskegon, MI 49442
MLS# 26053164Listed by: STARK REAL ESTATE


Protect your home and budget from life's surprises with an Assurant Home Warranty, backed by a partner that supports you through every step of homeownership. Explore Plans.
© 2026 Better Homes and Gardens Real Estate LLC. An Anywhere Real Estate company. All rights reserved. Better Homes and Gardens® Real Estate is a registered trademark owned by Meredith Operations Corporation, licensed to Better Homes and Gardens Real Estate LLC and used with permission. Better Homes and Gardens Real Estate LLC fully supports the principles of the Fair Housing Act and the Equal Opportunity Act. Listing information is deemed reliable but is not guaranteed accurate.
Each office is independently owned and operated.
Any services or products provided by third parties are not provided by, affiliated with or related to Better Homes and Gardens Real Estate LLC, or its affiliated companies.