
1519 Hansen Street, Muskegon, MI 49445
Local realty services provided by:Better Homes and Gardens Real Estate Connections
1519 Hansen Street,Muskegon, MI 49445
$290,000
- 2 Beds
- 2 Baths
- 1,617 sq. ft.
- Single family
- Active
Listed by: kassie schmidt, robert jay rands
Office: platinum realty group lakeshore llc.
MLS#:26040143
Source:MI_MICHRIC
Price summary
- Price:$290,000
- Price per sq. ft.:$179.34
About this home
This beautifully updated home, located in a desirable North Muskegon neighborhood in Reeths-Puffer schools, is move-in ready and available for new ownership! Upon entering from the garage, you are greeted with a large ceramic tile space that can be used as a mud room, dining room, or sitting room with a slider that grants you access to the private backyard. The kitchen has been beautifully redone with rich cabinets, a center island with seating, and ample counter space. There are 2 bedrooms and 2 large bathrooms. The primary suite offers space to relax and unwind, as well as another slider door access to the exterior, where the peaceful deck and pergola await. There is hookup for your own private sauna or hot tub! The full basement offers ample room for expansion with the large recreation area, lots of storage, and an easily accessible laundry area. A 3rd bedroom could be added as well. Whether you are looking to downsize or find the perfect starter home, this checks all the boxes! Don't hesitate; schedule your private showing today!...
Contact an agent
Home facts
- Year built:1954
- Listing ID #:26040143
- Added:3 day(s) ago
- Updated:August 06, 2026 at 03:17 PM
Rooms and interior
- Bedrooms:2
- Total bathrooms:2
- Full bathrooms:2
- Rooms Total:8
- Kitchen Description:Dishwasher, Disposal, Microwave, Range, Refrigerator
- Basement:Yes
- Living area:1,617 sq. ft.
Heating and cooling
- Heating:Forced Air
- Central air:Yes
Structure and exterior
- Year built:1954
- Building area:1,617 sq. ft.
- Lot area:0.29 Acres
- Construction Materials:Vinyl Siding
Utilities
- Water:Well
Finances and disclosures
- Price:$290,000
- Price per sq. ft.:$179.34
- Tax amount:$3,439 (2025)
Features and amenities
- Laundry features:Washer
Parking
- Garage:Yes
- Garage spaces:2
New listings near 1519 Hansen Street
- New
 $340,000Active3 beds 2 baths1,523 sq. ft.
2411 Lake Avenue #15, Muskegon, MI 49445
MLS# 26040276Listed by: PINNACLE REALTY - New
 $699,900Active4 beds 4 baths2,427 sq. ft.
345 Ruddiman Drive, Muskegon, MI 49445
MLS# 26040433Listed by: REAL BROKER, LLC - New
 $220,000Active3 beds 2 baths1,614 sq. ft.
4045 S Dangl Road, Muskegon, MI 49444
MLS# 26040832Listed by: GREENRIDGE REALTY MUSKEGON - New
 $399,999Active4 beds 3 baths1,664 sq. ft.
416 E River Road, Muskegon, MI 49445
MLS# 26040855Listed by: LEGACY REAL ESTATE PARTNERS - New
 $143,500Active2 beds 1 baths936 sq. ft.
1388 7th Street, Muskegon, MI 49441
MLS# 26040866Listed by: COLDWELL BANKER WOODLAND SCHMIDT - New
 $269,900Active2 beds 1 baths824 sq. ft.
1809 Lindberg Drive, Muskegon, MI 49441
MLS# 26040895Listed by: BELLABAY REALTY LLC - Open Sun, 11am to 1pmNew
 $370,000Active5 beds 3 baths2,170 sq. ft.
2356 Oak River Lane, Muskegon, MI 49445
MLS# 26040803Listed by: FIVE STAR REAL ESTATE - New
 $220,000Active2 beds 1 baths1,120 sq. ft.
1234 Langeland Avenue, Muskegon, MI 49442
MLS# 26040813Listed by: LEGACY REAL ESTATE PARTNERS - New
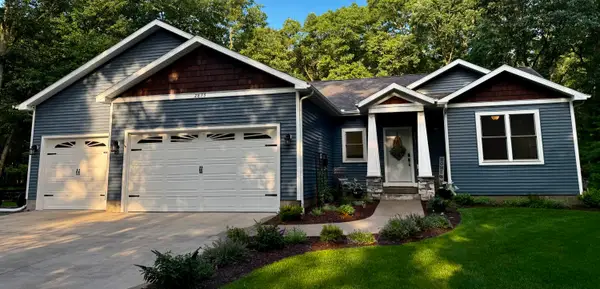 $589,900Active4 beds 3 baths2,803 sq. ft.
2875 Nestrom Road, Muskegon, MI 49445
MLS# 26040815Listed by: LAKESHORE CONNECTION REAL EST. - New
 $349,900Active3 beds 2 baths2,469 sq. ft.
2308 Westwood Street, Muskegon, MI 49441
MLS# 26040749Listed by: RE/MAX LAKESHORE


Protect your home and budget from life's surprises with an Assurant Home Warranty, backed by a partner that supports you through every step of homeownership. Explore Plans.
© 2026 Better Homes and Gardens Real Estate LLC. An Anywhere Real Estate company. All rights reserved. Better Homes and Gardens® Real Estate is a registered trademark owned by Meredith Operations Corporation, licensed to Better Homes and Gardens Real Estate LLC and used with permission. Better Homes and Gardens Real Estate LLC fully supports the principles of the Fair Housing Act and the Equal Opportunity Act. Listing information is deemed reliable but is not guaranteed accurate.
Each office is independently owned and operated.
Any services or products provided by third parties are not provided by, affiliated with or related to Better Homes and Gardens Real Estate LLC, or its affiliated companies.