
2308 Westwood Street, Muskegon, MI 49441
Local realty services provided by:Better Homes and Gardens Real Estate Connections
Listed by: sandi l gentry
Office: re/max lakeshore
MLS#:26040749
Source:MI_MICHRIC
Price summary
- Price:$349,900
- Price per sq. ft.:$187.21
About this home
Welcome to the heart of Glenside, where timeless charm meets an unbeatable location. Nestled just steps from beloved McGraft Park, this inviting 3-bedroom, 1.5-bath home offers the perfect blend of character, comfort, and outdoor living. From morning walks beneath mature trees to afternoons at the pickleball/tennis courts, or disc golf course, you'll love having one of Muskegon's most treasured parks right across the street. Inside, classic details and warm, welcoming spaces create a home that's both cozy and functional. The bright kitchen features stainless steel appliances (brand new dishwasher), abundant cabinetry, granite countertops, and a center island perfect for gathering. Relax by the fireplace in the spacious living room, unwind in the charming sunroom, or step outside to your own private backyard retreat complete with a stunning heated in-ground pool, patio, and pergola—ideal for entertaining all summer long. Recent updates provide peace of mind, including a new roof (2021) and replacement windows, while the beautifully landscaped yard and mature trees enhance the home's exceptional curb appeal. Located in one of Muskegon's most established neighborhoods, you'll enjoy easy access to parks, schools, shopping, dining, and Lake Michigan's beautiful shoreline. This is more than a home—it's a lifestyle in one of the area's most sought-after neighborhoods. Don't miss your opportunity to make Glenside your home....
Contact an agent
Home facts
- Year built:1939
- Subdivision & Development:Glenside Subdivision
- Listing ID #:26040749
- Added:47 day(s) ago
- Updated:September 22, 2026 at 07:43 AM
Rooms and interior
- Bedrooms:3
- Total bathrooms:2
- Full bathrooms:1
- Half bathrooms:1
- Rooms Total:7
- Kitchen Description:Dishwasher, Microwave, Oven, Range, Refrigerator
- Basement:Yes
- Living area:2,469 sq. ft.
Heating and cooling
- Heating:Forced Air
- Central air:Yes
Structure and exterior
- Year built:1939
- Building area:2,469 sq. ft.
- Lot area:0.21 Acres
- Lot Features:Adjacent To Public Land
- Construction Materials:Vinyl Siding
Utilities
- Water:Public
Finances and disclosures
- Price:$349,900
- Price per sq. ft.:$187.21
- Tax amount:$3,317 (2025)
Features and amenities
- Laundry features:Washer
- Pool features:Outdoor/Above
Parking
- Garage:Yes
- Garage spaces:2
New listings near 2308 Westwood Street
- New
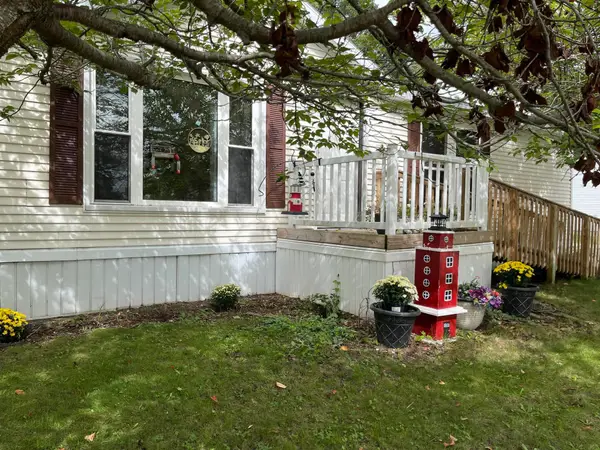 $85,000Active3 beds 2 baths1,652 sq. ft.
4094 Latas Lane N, Muskegon, MI 49442
MLS# 26050353Listed by: COLDWELL BANKER SCHMIDT FREMONT - New
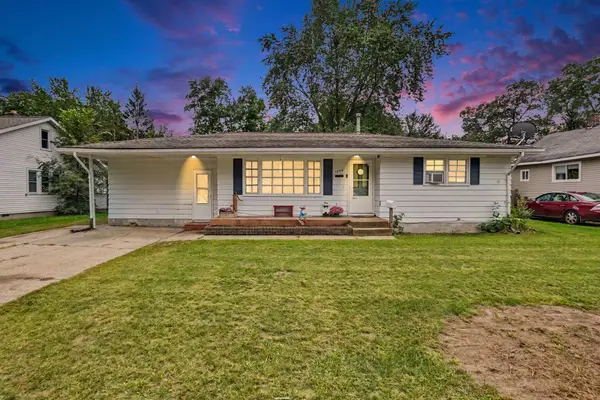 $155,000Active2 beds 2 baths1,456 sq. ft.
1277 Francis Avenue, Muskegon, MI 49442
MLS# 26050338Listed by: 616 REALTY LLC - New
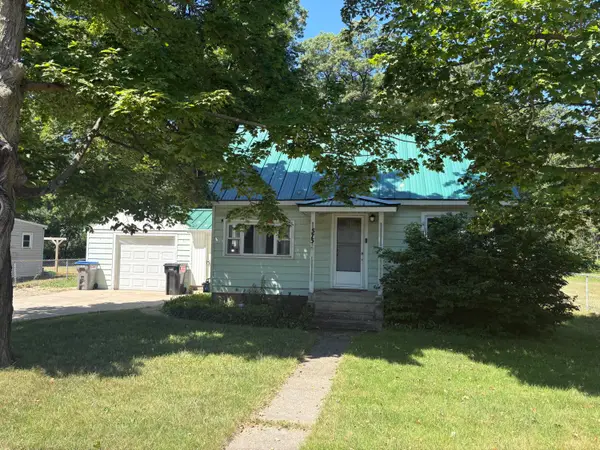 $226,000Active3 beds 1 baths858 sq. ft.
575 S Wolf Lake Road, Muskegon, MI 49442
MLS# 26050327Listed by: COLDWELL BANKER SCHMIDT - ONEKAMA - New
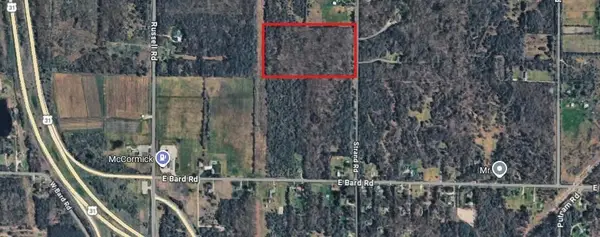 $166,100Active20 Acres
V/L Strand Road, Muskegon, MI 49445
MLS# 26050289Listed by: RE/MAX LAKESHORE - New
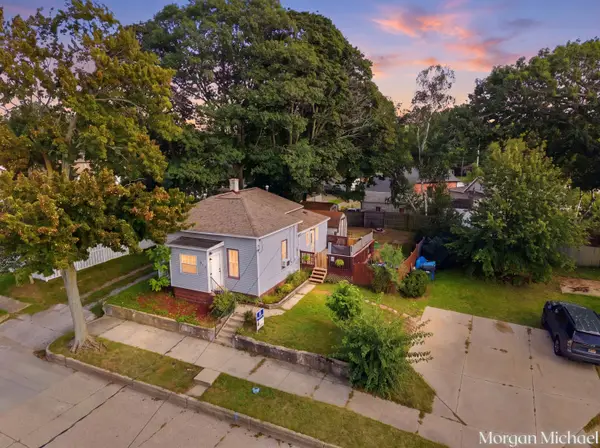 $179,900Active2 beds 1 baths876 sq. ft.
1457 Palmer Avenue, Muskegon, MI 49441
MLS# 26050284Listed by: COLDWELL BANKER WOODLAND SCHMIDT GRAND HAVEN - New
 $399,000Active4 beds 4 baths2,320 sq. ft.
1840 Eloise Drive, Muskegon, MI 49444
MLS# 26050242Listed by: ERA REARDON REALTY GREAT LAKES - New
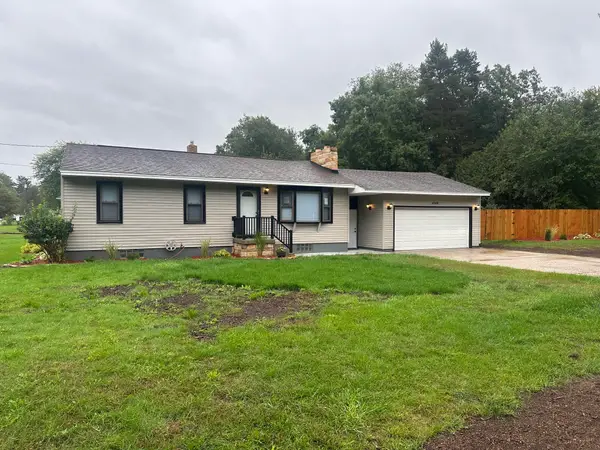 $369,900Active3 beds 1 baths1,876 sq. ft.
4340 S Quarterline Road, Muskegon, MI 49444
MLS# 26050195Listed by: RE/MAX WEST - New
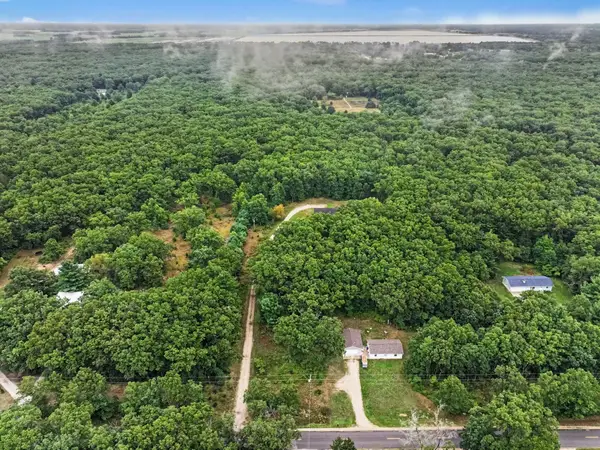 $485,000Active4 beds 4 baths2,058 sq. ft.
78 N Hilton Park Road, Muskegon, MI 49442
MLS# 26050140Listed by: THE LOCAL ELEMENT 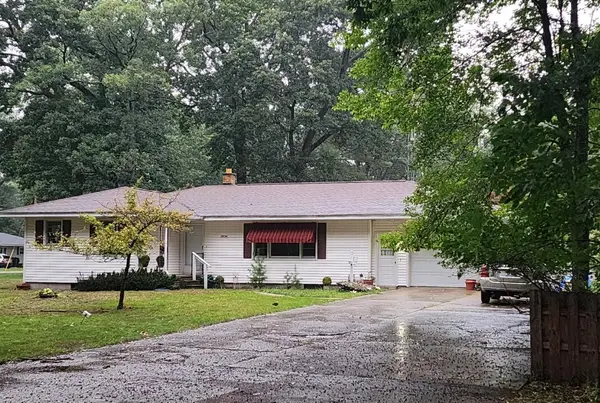 $275,000Pending3 beds 2 baths1,743 sq. ft.
2836 Green Ridge Avenue, Muskegon, MI 49445
MLS# 26049988Listed by: FIVE STAR REAL ESTATE - N MUSK- New
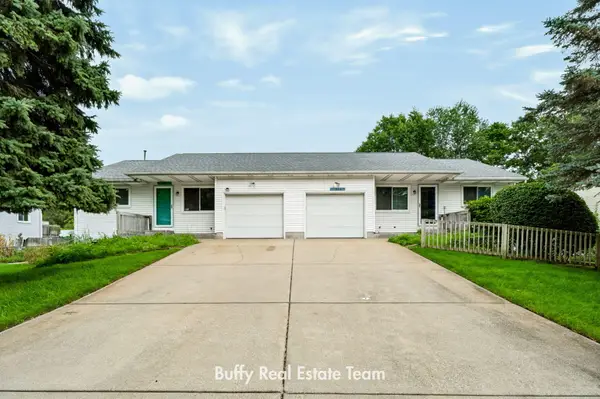 $369,900Active-- beds -- baths
1362/1366 Sauter Street, Muskegon, MI 49442
MLS# 26049969Listed by: COLDWELL BANKER WOODLAND SCHMIDT GRAND HAVEN


Protect your home and budget from life's surprises with an Assurant Home Warranty, backed by a partner that supports you through every step of homeownership. Explore Plans.
© 2026 Better Homes and Gardens Real Estate LLC. An Anywhere Real Estate company. All rights reserved. Better Homes and Gardens® Real Estate is a registered trademark owned by Meredith Operations Corporation, licensed to Better Homes and Gardens Real Estate LLC and used with permission. Better Homes and Gardens Real Estate LLC fully supports the principles of the Fair Housing Act and the Equal Opportunity Act. Listing information is deemed reliable but is not guaranteed accurate.
Each office is independently owned and operated.
Any services or products provided by third parties are not provided by, affiliated with or related to Better Homes and Gardens Real Estate LLC, or its affiliated companies.