
1624 W Giles Road, Muskegon, MI 49445
Local realty services provided by:Better Homes and Gardens Real Estate Connections
1624 W Giles Road,Muskegon, MI 49445
$256,000
- 3 Beds
- 2 Baths
- 1,590 sq. ft.
- Single family
- Active
Listed by: falecha beveridge
Office: five star real estate (gh)
MLS#:26049127
Source:MI_MICHRIC
Price summary
- Price:$256,000
- Price per sq. ft.:$161.01
About this home
Welcome to this adorable tri-level home!! Move in ready with fresh paint and flooring! Eat in kitchen overlooks large living room with vaulted ceilings. Down the hallway there is a full bath and 2 bedrooms, along with a primary and attached half bathroom. The partially finished daylight basement hosts a large bonus room that could easily be finished into extra bedrooms and a laundry/storage area. There is a partially fenced in yard and detached 20' x 25' garage. Call today to schedule a private tour.
Contact an agent
Home facts
- Year built:1967
- Listing ID #:26049127
- Added:6 day(s) ago
- Updated:September 21, 2026 at 08:57 PM
Rooms and interior
- Bedrooms:3
- Total bathrooms:2
- Full bathrooms:1
- Half bathrooms:1
- Rooms Total:7
- Kitchen Description:Range, Refrigerator
- Basement:Yes
- Basement Description:Crawl Space, Daylight
- Living area:1,590 sq. ft.
Heating and cooling
- Heating:Forced Air
- Central air:Yes
Structure and exterior
- Year built:1967
- Building area:1,590 sq. ft.
- Lot area:0.31 Acres
- Construction Materials:Vinyl Siding
Utilities
- Water:Public
Finances and disclosures
- Price:$256,000
- Price per sq. ft.:$161.01
- Tax amount:$1,960 (2025)
Parking
- Garage:Yes
- Garage spaces:2
New listings near 1624 W Giles Road
- New
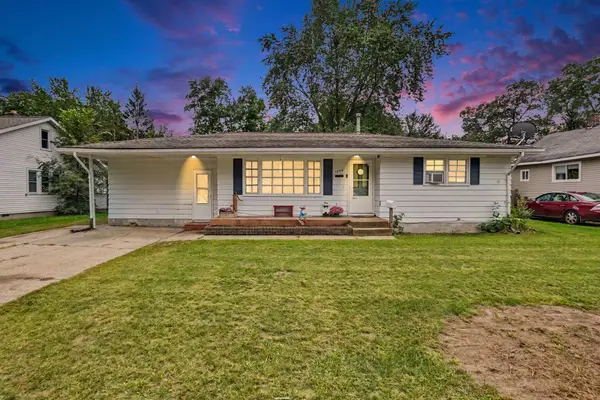 $155,000Active2 beds 2 baths1,456 sq. ft.
1277 Francis Avenue, Muskegon, MI 49442
MLS# 26050338Listed by: 616 REALTY LLC - New
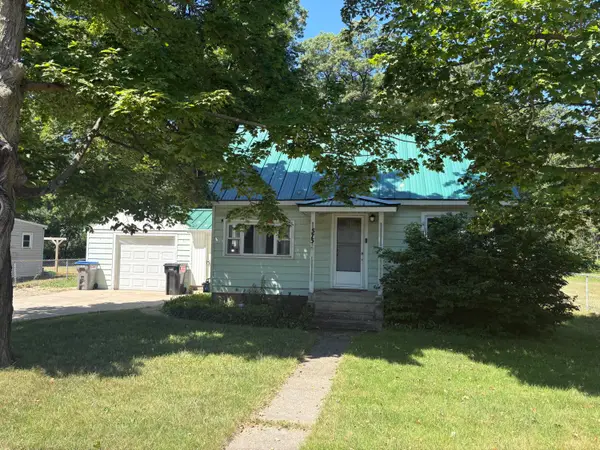 $226,000Active3 beds 1 baths858 sq. ft.
575 S Wolf Lake Road, Muskegon, MI 49442
MLS# 26050327Listed by: COLDWELL BANKER SCHMIDT - ONEKAMA - New
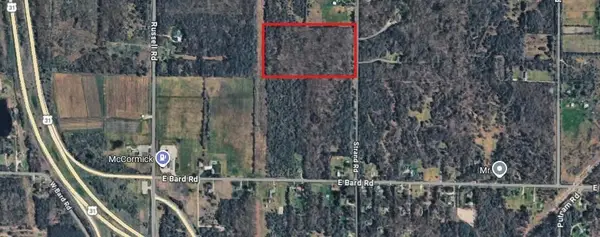 $166,100Active20 Acres
V/L Strand Road, Muskegon, MI 49445
MLS# 26050289Listed by: RE/MAX LAKESHORE - New
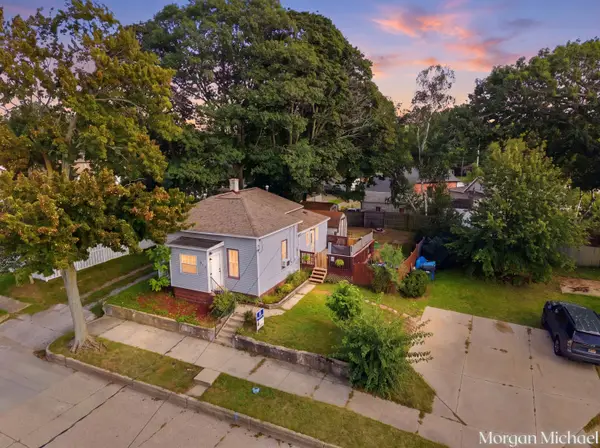 $179,900Active2 beds 1 baths876 sq. ft.
1457 Palmer Avenue, Muskegon, MI 49441
MLS# 26050284Listed by: COLDWELL BANKER WOODLAND SCHMIDT GRAND HAVEN - New
 $399,000Active4 beds 4 baths2,320 sq. ft.
1840 Eloise Drive, Muskegon, MI 49444
MLS# 26050242Listed by: ERA REARDON REALTY GREAT LAKES - New
 $255,000Active3 beds 1 baths1,260 sq. ft.
1152 E Dale Avenue, Muskegon, MI 49441
MLS# 26050233Listed by: RE/MAX LAKESHORE - New
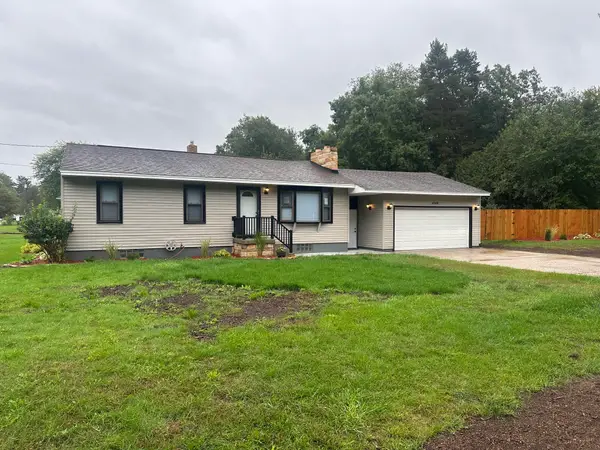 $369,900Active3 beds 1 baths1,876 sq. ft.
4340 S Quarterline Road, Muskegon, MI 49444
MLS# 26050195Listed by: RE/MAX WEST - New
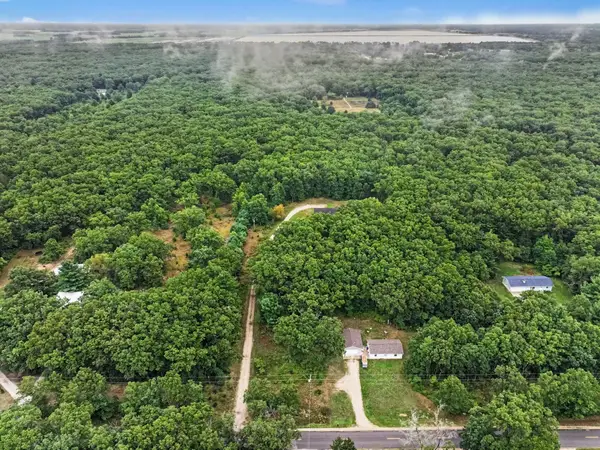 $485,000Active4 beds 4 baths2,058 sq. ft.
78 N Hilton Park Road, Muskegon, MI 49442
MLS# 26050140Listed by: THE LOCAL ELEMENT 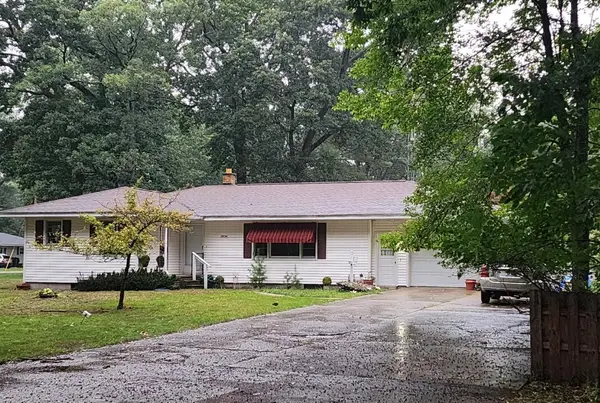 $275,000Pending3 beds 2 baths1,743 sq. ft.
2836 Green Ridge Avenue, Muskegon, MI 49445
MLS# 26049988Listed by: FIVE STAR REAL ESTATE - N MUSK- New
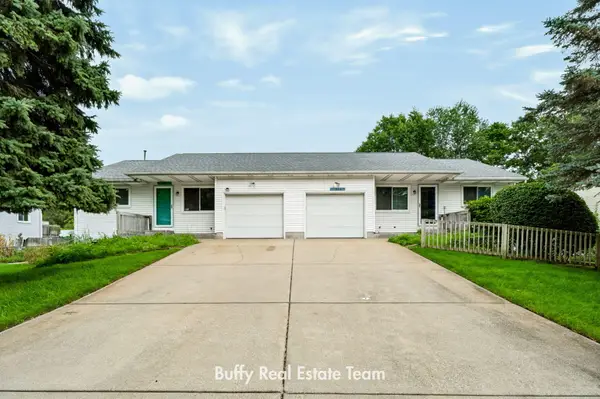 $369,900Active-- beds -- baths
1362/1366 Sauter Street, Muskegon, MI 49442
MLS# 26049969Listed by: COLDWELL BANKER WOODLAND SCHMIDT GRAND HAVEN


Protect your home and budget from life's surprises with an Assurant Home Warranty, backed by a partner that supports you through every step of homeownership. Explore Plans.
© 2026 Better Homes and Gardens Real Estate LLC. An Anywhere Real Estate company. All rights reserved. Better Homes and Gardens® Real Estate is a registered trademark owned by Meredith Operations Corporation, licensed to Better Homes and Gardens Real Estate LLC and used with permission. Better Homes and Gardens Real Estate LLC fully supports the principles of the Fair Housing Act and the Equal Opportunity Act. Listing information is deemed reliable but is not guaranteed accurate.
Each office is independently owned and operated.
Any services or products provided by third parties are not provided by, affiliated with or related to Better Homes and Gardens Real Estate LLC, or its affiliated companies.