
5951 S Sheridan Drive, Muskegon, MI 49444
Local realty services provided by:Better Homes and Gardens Real Estate Connections
5951 S Sheridan Drive,Muskegon, MI 49444
$475,000
- 4 Beds
- 3 Baths
- 2,368 sq. ft.
- Single family
- Pending
Listed by: elizabeth krueger
Office: exp realty llc.
MLS#:26035473
Source:MI_MICHRIC
Price summary
- Price:$475,000
- Price per sq. ft.:$200.59
About this home
Welcome to this spacious Fruitport Township 4-bed, 2.5-bath home that sits on a gorgeous one acre setting w/ wooded privacy and hiking trail in the backyard! There is a large 12 x 16 storage shed plus a second driveway, which provides plenty of extra parking and space for recreation vehicles! Huge bonus~ there is no homeowners association here! Inside you'll find 9 ft ceilings, an office with french doors, and an open floor plan with a stunning white kitchen that includes granite counters w/ a tile backsplash, center island, a pantry, & stainless appliances! Upstairs, the large primary bedroom has a spacious walk in closet and private bath, plus 3 additional bedrooms, upstairs laundry, and another full bath! Downstairs is ready to finish to your tastes with framing already in! Call today to see it in person! This home is Energy Star Certified and it can be sold furnished, including the lawn and garden equipment! *Seller is a licensed Real Estate broker in the State of Michigan.
Contact an agent
Home facts
- Year built:2018
- Listing ID #:26035473
- Added:78 day(s) ago
- Updated:September 28, 2026 at 08:36 AM
Rooms and interior
- Bedrooms:4
- Total bathrooms:3
- Full bathrooms:2
- Half bathrooms:1
- Rooms Total:11
- Kitchen Description:Dishwasher, Disposal, Microwave, Range, Refrigerator
- Basement:Yes
- Basement Description:Daylight
- Living area:2,368 sq. ft.
Heating and cooling
- Heating:Forced Air
- Central air:Yes
Structure and exterior
- Year built:2018
- Building area:2,368 sq. ft.
- Lot area:1 Acres
- Lot Features:Wooded
- Construction Materials:Vinyl Siding
Utilities
- Water:Public
Finances and disclosures
- Price:$475,000
- Price per sq. ft.:$200.59
- Tax amount:$5,364 (2025)
Features and amenities
- Laundry features:Washer
Parking
- Garage:Yes
- Garage spaces:2
New listings near 5951 S Sheridan Drive
- New
 $125,000Active3 beds 1 baths1,238 sq. ft.
767 W Southern Avenue, Muskegon, MI 49441
MLS# 26051483Listed by: TALL TREE REALTY AND PROPERTY MANAGEMENT LLC - New
 $149,900Active2 beds 1 baths725 sq. ft.
1083 Amity Avenue, Muskegon, MI 49442
MLS# 26051439Listed by: ASCENT REAL ESTATE GROUP - New
 $262,000Active3 beds 1 baths1,137 sq. ft.
1765 Creston Street, Muskegon, MI 49445
MLS# 26051377Listed by: FIVE STAR REAL ESTATE - New
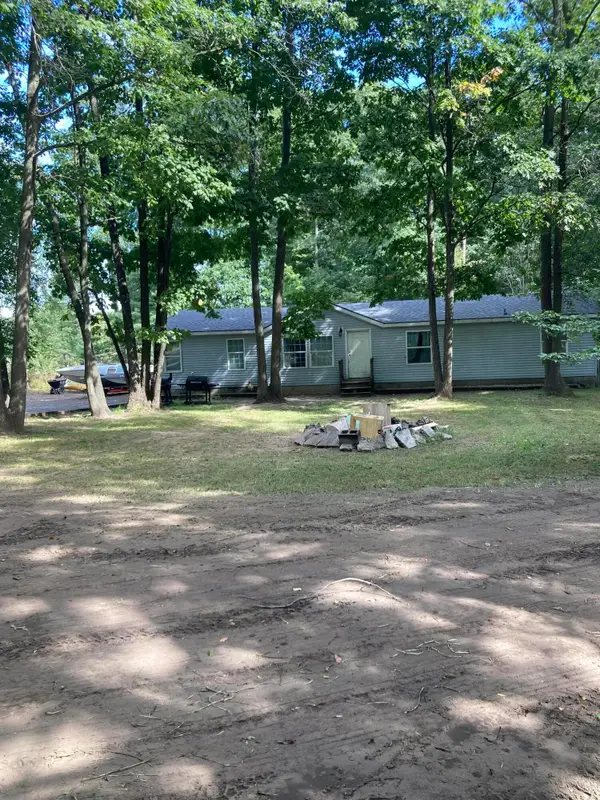 $260,000Active4 beds 2 baths1,620 sq. ft.
1890 Paul Street, Muskegon, MI 49445
MLS# 26051339Listed by: STARK REAL ESTATE - New
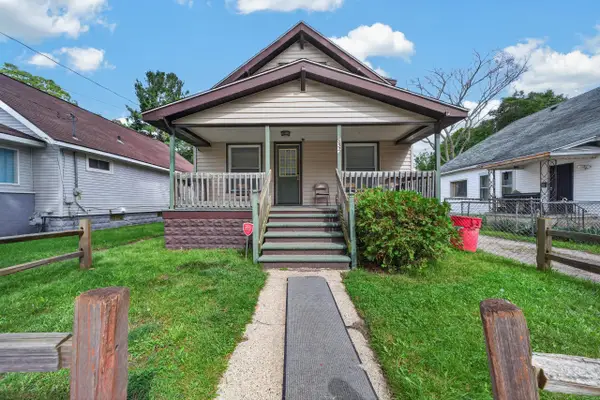 $194,900Active-- beds -- baths
632 Allen Avenue, Muskegon, MI 49442
MLS# 26051328Listed by: WESTSHORE REALTY GROUP - New
 $199,000Active2 beds 1 baths930 sq. ft.
1681 Langeland Avenue, Muskegon, MI 49442
MLS# 26051245Listed by: SUBURBAN REALTY GROUP LLC - New
 $494,900Active4 beds 3 baths2,569 sq. ft.
5071 Shady Creek Drive, Muskegon, MI 49441
MLS# 26051313Listed by: FIVE STAR REAL ESTATE - N MUSK 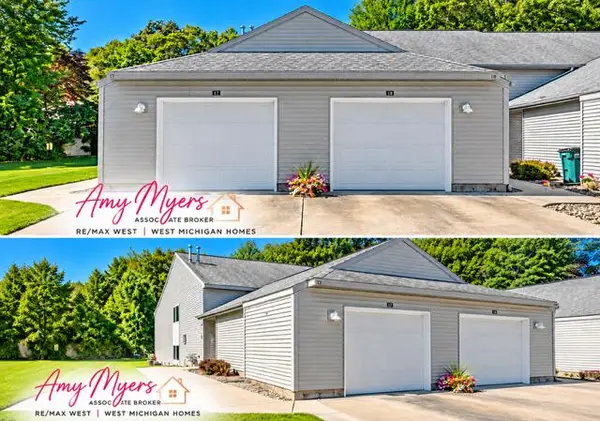 $237,000Pending2 beds 2 baths1,153 sq. ft.
1295 N Whitehall Road #Unit 17, Muskegon, MI 49445
MLS# 26051183Listed by: RE/MAX WEST- New
 $299,900Active3 beds 2 baths1,248 sq. ft.
1605 Hansen Street, Muskegon, MI 49445
MLS# 26051218Listed by: FIVE STAR REAL ESTATE - N MUSK - New
 $334,900Active3 beds 3 baths1,740 sq. ft.
4699 Susan Street, Muskegon, MI 49441
MLS# 26051223Listed by: COLDWELL BANKER WOODLAND SCHMIDT GRAND HAVEN


Protect your home and budget from life's surprises with an Assurant Home Warranty, backed by a partner that supports you through every step of homeownership. Explore Plans.
© 2026 Better Homes and Gardens Real Estate LLC. An Anywhere Real Estate company. All rights reserved. Better Homes and Gardens® Real Estate is a registered trademark owned by Meredith Operations Corporation, licensed to Better Homes and Gardens Real Estate LLC and used with permission. Better Homes and Gardens Real Estate LLC fully supports the principles of the Fair Housing Act and the Equal Opportunity Act. Listing information is deemed reliable but is not guaranteed accurate.
Each office is independently owned and operated.
Any services or products provided by third parties are not provided by, affiliated with or related to Better Homes and Gardens Real Estate LLC, or its affiliated companies.