
6007 Savannah Way #34, Muskegon, MI 49442
Local realty services provided by:Better Homes and Gardens Real Estate Connections
6007 Savannah Way #34,Muskegon, MI 49442
$449,900
- 4 Beds
- 3 Baths
- 2,458 sq. ft.
- Single family
- Active
Upcoming open houses
- Sat, Oct 0310:00 am - 11:30 am
- Sat, Oct 1010:00 am - 11:30 am
- Sat, Oct 1710:00 am - 11:30 am
- Sat, Oct 2410:00 am - 11:30 am
Listed by: rebecca perkins, taressa l sprick
Office: homerealty holland
MLS#:26042965
Source:MI_MICHRIC
Price summary
- Price:$449,900
- Price per sq. ft.:$321.36
- Monthly HOA dues:$36.67
About this home
BRAND NEW open ranch layout now complete w/ serene wooded setting out the back. This quality built home by Jeff Miedema Homes (Ontario floor plan), in Peregrine Woods offers 4 bedrooms (two on each floor), 3 full baths & 3 stall garage. The Main floor offers, 9' ceilings, linear electric fireplace w/ stone surround. Kitchen features quartz countertops, tile backsplash, stainless appliances & large pantry. Back entry is finished w/ custom built lockers, decorative wall trim, walk-in closet & laundry room. Primary suite offers tray ceiling, dual vanity, quartz countertop & a walk-in closet. Finished daylight lower level and great storage space. Fences are allowed (inquire about specifics) and Out-buildings up to 1200 sq. ft. Learn more at www.PeregrineWoods.com . Buyer responsible for lawn and landscaping within 8 months of closing.
Contact an agent
Home facts
- Year built:2026
- Subdivision & Development:Peregrine Woods
- Listing ID #:26042965
- Added:45 day(s) ago
- Updated:September 28, 2026 at 04:02 PM
Rooms and interior
- Bedrooms:4
- Total bathrooms:3
- Full bathrooms:3
- Rooms Total:6
- Kitchen Description:Dishwasher, Microwave, Range, Refrigerator
- Basement:Yes
- Basement Description:Daylight
- Living area:2,458 sq. ft.
Heating and cooling
- Heating:Forced Air
- Central air:Yes
Structure and exterior
- Year built:2026
- Building area:2,458 sq. ft.
- Lot area:0.69 Acres
- Lot Features:Wooded
- Construction Materials:Vinyl Siding
Utilities
- Water:Well
Finances and disclosures
- Price:$449,900
- Price per sq. ft.:$321.36
- Tax amount:$627 (2025)
Parking
- Garage:Yes
- Garage spaces:3
New listings near 6007 Savannah Way #34
- New
 $239,900Active3 beds 1 baths2,052 sq. ft.
1926 Shettler Road, Muskegon, MI 49444
MLS# 26051724Listed by: FIVE STAR REAL ESTATE (GRANDV) - New
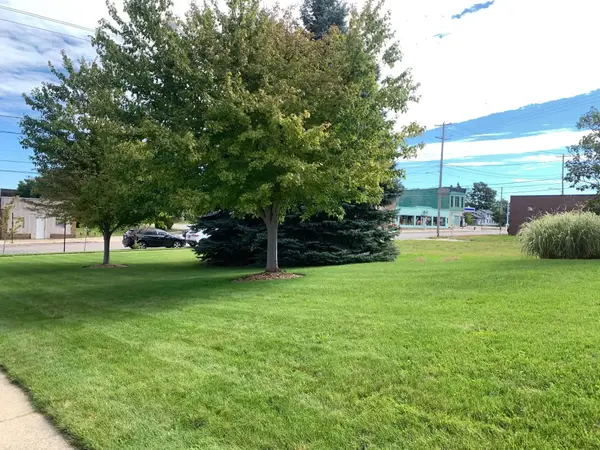 $260,000Active0.22 Acres
839 Pine Street, Muskegon, MI 49442
MLS# 26051704Listed by: EXP REALTY (GRAND RAPIDS) - New
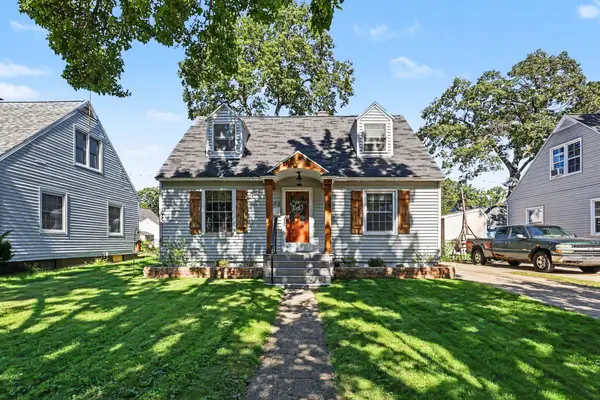 $219,900Active3 beds 1 baths1,880 sq. ft.
1472 Montague Avenue, Muskegon, MI 49441
MLS# 26051658Listed by: COLDWELL BANKER WOODLAND SCHMIDT GRAND HAVEN - New
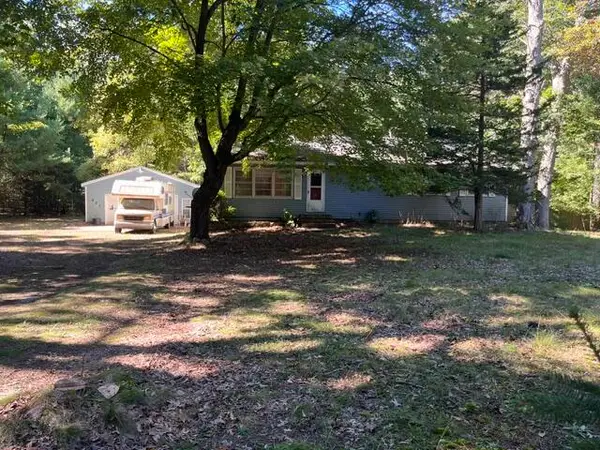 $155,000Active2 beds 2 baths1,152 sq. ft.
337 N Weber Road, Muskegon, MI 49445
MLS# 26051667Listed by: TURNKEY REALTY LLC - New
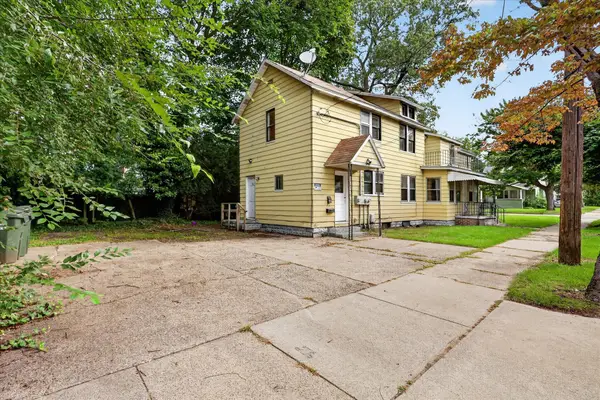 $179,900Active-- beds -- baths
190 W Dale Avenue, Muskegon, MI 49441
MLS# 26051670Listed by: BELLABAY REALTY LLC - New
 $354,900Active3 beds 3 baths1,912 sq. ft.
1765 Grevel Court, Muskegon, MI 49444
MLS# 26051615Listed by: CORE REALTY PARTNERS LLC - New
 $125,000Active3 beds 1 baths1,238 sq. ft.
767 W Southern Avenue, Muskegon, MI 49441
MLS# 26051483Listed by: TALL TREE REALTY AND PROPERTY MANAGEMENT LLC - New
 $149,900Active2 beds 1 baths725 sq. ft.
1083 Amity Avenue, Muskegon, MI 49442
MLS# 26051439Listed by: ASCENT REAL ESTATE GROUP - New
 $262,000Active3 beds 1 baths1,137 sq. ft.
1765 Creston Street, Muskegon, MI 49445
MLS# 26051377Listed by: FIVE STAR REAL ESTATE - New
 $260,000Active4 beds 2 baths1,620 sq. ft.
1890 Paul Street, Muskegon, MI 49445
MLS# 26051339Listed by: STARK REAL ESTATE


Protect your home and budget from life's surprises with an Assurant Home Warranty, backed by a partner that supports you through every step of homeownership. Explore Plans.
© 2026 Better Homes and Gardens Real Estate LLC. An Anywhere Real Estate company. All rights reserved. Better Homes and Gardens® Real Estate is a registered trademark owned by Meredith Operations Corporation, licensed to Better Homes and Gardens Real Estate LLC and used with permission. Better Homes and Gardens Real Estate LLC fully supports the principles of the Fair Housing Act and the Equal Opportunity Act. Listing information is deemed reliable but is not guaranteed accurate.
Each office is independently owned and operated.
Any services or products provided by third parties are not provided by, affiliated with or related to Better Homes and Gardens Real Estate LLC, or its affiliated companies.