
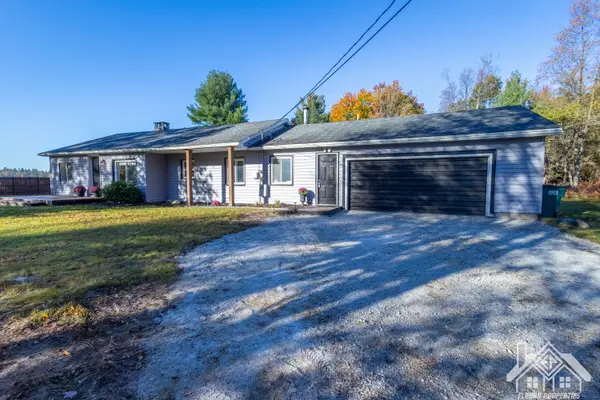
656 West Street, Muskegon, MI 49442
Local realty services provided by:Better Homes and Gardens Real Estate Connections
656 West Street,Muskegon, MI 49442
$229,000
- 2 Beds
- 2 Baths
- 2,352 sq. ft.
- Single family
- Active
Listed by: cathy nyboer
Office: five star real estate (grandv)
MLS#:26046938
Source:MI_MICHRIC
Price summary
- Price:$229,000
- Price per sq. ft.:$163.57
About this home
Welcome home to this spacious ranch offering an open floor plan and convenient main-floor living! The home features plenty of room for gatherings. It has both a living room and family room and an eat-in kitchen. Main floor laundry for ease and convenience. Major updates include a new furnace and AC in August 2020 and new kitchen and bathroom plumbing in 2023, providing added peace of mind. The full basement offers even more living space with a large family/rec room, a potential additional bedroom, shower, and plenty of storage. Outside, you'll appreciate the extra-large 24' x 26' two-car garage with room for vehicles, tools, and toys. Conveniently located near Muskegon Community College, shopping, restaurants, and easy highway access. With its spacious layout, valuable updates, and great location, this home is ready for its next owner. Schedule your private showing today!
Contact an agent
Home facts
- Year built:1954
- Listing ID #:26046938
- Added:49 day(s) ago
- Updated:October 22, 2026 at 04:01 PM
Rooms and interior
- Bedrooms:2
- Total bathrooms:2
- Full bathrooms:1
- Half bathrooms:1
- Rooms Total:7
- Kitchen Description:Microwave, Range, Refrigerator
- Basement:Yes
- Living area:2,352 sq. ft.
Heating and cooling
- Heating:Forced Air
- Central air:Yes
Structure and exterior
- Year built:1954
- Building area:2,352 sq. ft.
- Lot area:0.22 Acres
- Construction Materials:Vinyl Siding
Utilities
- Water:Public
Finances and disclosures
- Price:$229,000
- Price per sq. ft.:$163.57
- Tax amount:$3,220 (2025)
Parking
- Garage:Yes
- Garage spaces:2
New listings near 656 West Street
- New
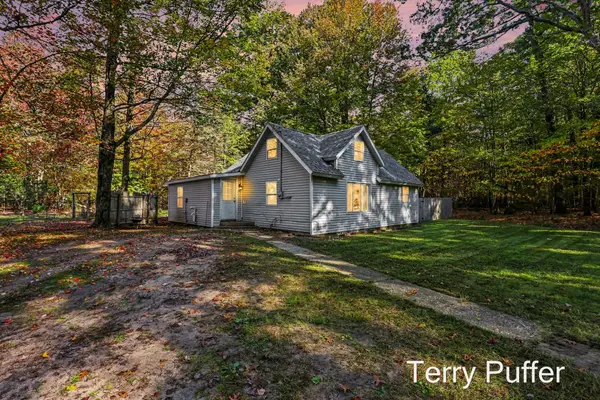 $229,900Active4 beds 2 baths1,535 sq. ft.
1466 N Scenic Drive, Muskegon, MI 49445
MLS# 26056359Listed by: LEGACY REAL ESTATE PARTNERS - New
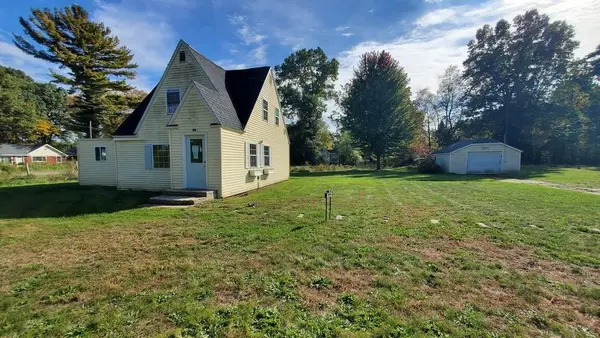 $201,000Active3 beds 1 baths1,119 sq. ft.
2991 Violet Avenue, Muskegon, MI 49442
MLS# 26056361Listed by: INDEPENDENCE REALTY (RSC) - New
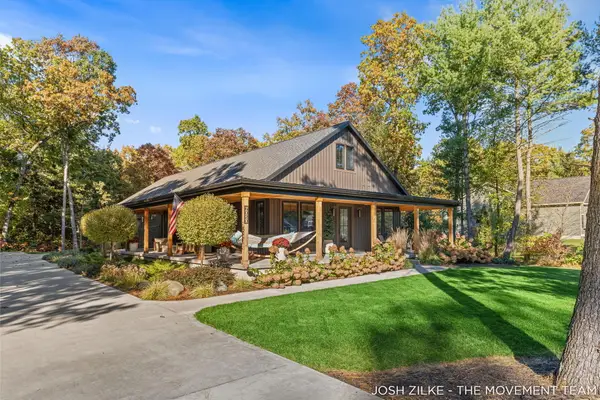 $560,000Active4 beds 3 baths2,447 sq. ft.
6020 Vesper Drive, Muskegon, MI 49442
MLS# 26056327Listed by: RE/MAX LAKESHORE - New
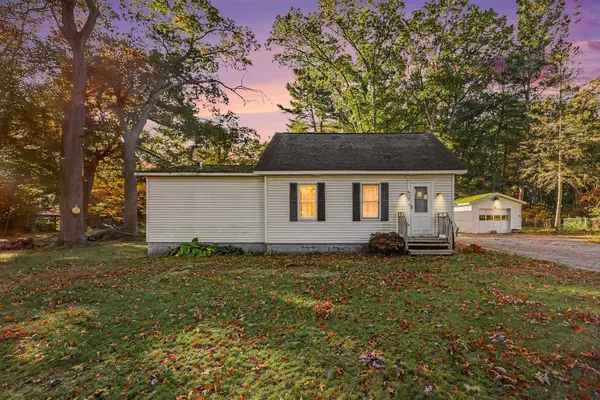 $250,000Active2 beds 2 baths1,243 sq. ft.
617 W River Road, Muskegon, MI 49445
MLS# 26056341Listed by: WEST EDGE REAL ESTATE LLC - New
 $495,000Active2 beds 2 baths1,468 sq. ft.
2964 Lakeshore Drive #W602, Muskegon, MI 49441
MLS# 26056355Listed by: MEDENDORP REAL ESTATE GROUP - New
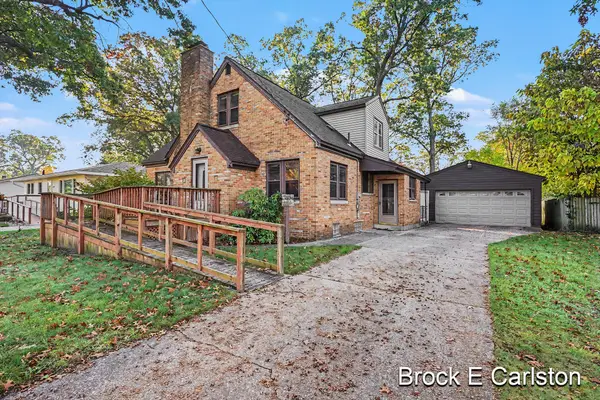 $199,900Active4 beds 3 baths2,409 sq. ft.
1711 Langeland Avenue, Muskegon, MI 49442
MLS# 26056177Listed by: GREENRIDGE - NEXES - New
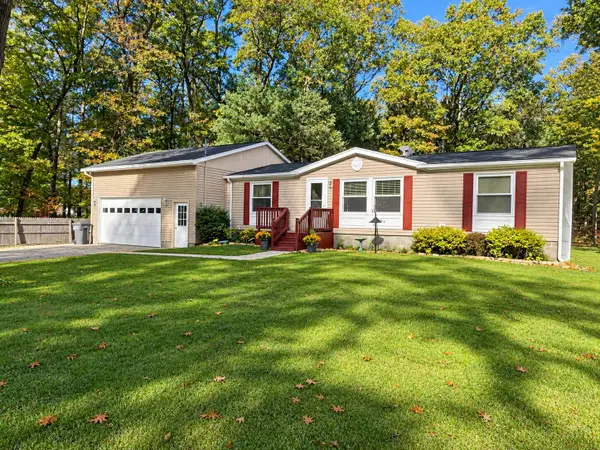 $259,900Active3 beds 2 baths1,888 sq. ft.
6049 S Hemlock Ridge Trail, Muskegon, MI 49442
MLS# 26056190Listed by: FIVE STAR REAL ESTATE - New
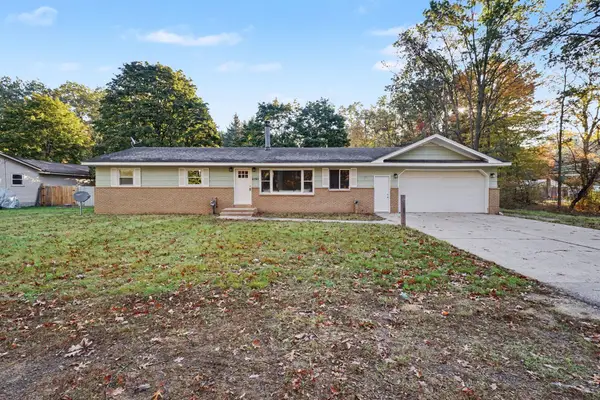 $329,000Active4 beds 2 baths1,352 sq. ft.
2150 S Maple Island Road, Muskegon, MI 49442
MLS# 26056148Listed by: CODY AND CO. - New
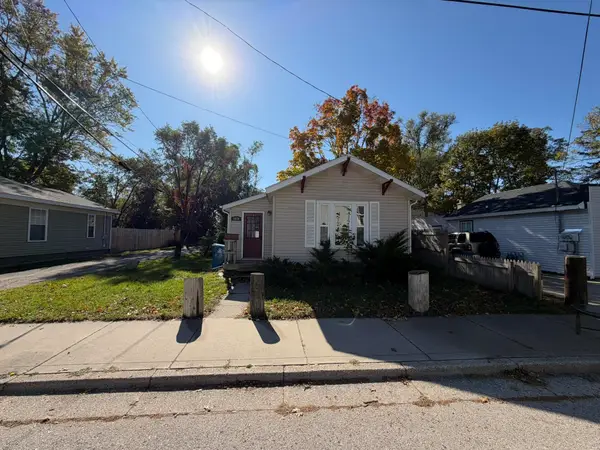 $164,999Active2 beds 1 baths840 sq. ft.
1879 Fair Avenue, Muskegon, MI 49441
MLS# 26056150Listed by: STARK REAL ESTATE - Open Sun, 12:30 to 2pmNew
 $350,000Active3 beds 2 baths1,344 sq. ft.
3643 N Weber Road, Muskegon, MI 49445
MLS# 26056118Listed by: KELLER WILLIAMS GR NORTH


Protect your home and budget from life's surprises with an Assurant Home Warranty, backed by a partner that supports you through every step of homeownership. Explore Plans.
© 2026 Better Homes and Gardens Real Estate LLC. An Anywhere Real Estate company. All rights reserved. Better Homes and Gardens® Real Estate is a registered trademark owned by Meredith Operations Corporation, licensed to Better Homes and Gardens Real Estate LLC and used with permission. Better Homes and Gardens Real Estate LLC fully supports the principles of the Fair Housing Act and the Equal Opportunity Act. Listing information is deemed reliable but is not guaranteed accurate.
Each office is independently owned and operated.
Any services or products provided by third parties are not provided by, affiliated with or related to Better Homes and Gardens Real Estate LLC, or its affiliated companies.