
928 E Riley-thompson Road, Muskegon, MI 49445
Local realty services provided by:Better Homes and Gardens Real Estate Connections
Listed by: claire ritter
Office: five star real estate
MLS#:26047891
Source:MI_MICHRIC
Price summary
- Price:$260,000
- Price per sq. ft.:$227.27
About this home
Welcome home to this 3 bedroom, 2 full bath ranch on 2.29 acres in Reeths-Puffer School District! With 1,144 sq ft, this home offers an easy, functional layout with a spacious living room, open kitchen and dining area, main-floor laundry, and an attached 2-stall garage. Outside, you'll find plenty of room to spread out, enjoy the wooded surroundings, garden, play, or simply relax by your own small private pond. A great combination of comfortable one-level living, usable acreage, and peaceful outdoor space—while still keeping everyday amenities within easy reach. Buyer and buyers agent to verify all information.
Contact an agent
Home facts
- Year built:1996
- Listing ID #:26047891
- Added:4 day(s) ago
- Updated:September 14, 2026 at 03:59 PM
Rooms and interior
- Bedrooms:3
- Total bathrooms:2
- Full bathrooms:2
- Rooms Total:7
- Kitchen Description:Microwave, Oven, Range, Refrigerator
- Basement:Yes
- Basement Description:Crawl Space
- Living area:1,144 sq. ft.
Heating and cooling
- Heating:Forced Air
- Central air:Yes
Structure and exterior
- Year built:1996
- Building area:1,144 sq. ft.
- Lot area:2.29 Acres
- Construction Materials:Vinyl Siding
Utilities
- Water:Well
Finances and disclosures
- Price:$260,000
- Price per sq. ft.:$227.27
- Tax amount:$2,373 (2025)
Features and amenities
- Laundry features:Washer
Parking
- Garage:Yes
- Garage spaces:2
New listings near 928 E Riley-thompson Road
- New
 $115,000Active3 beds 1 baths950 sq. ft.
2744 Huizenga Street, Muskegon, MI 49444
MLS# 26048802Listed by: RE/MAX LAKESHORE - New
 $169,900Active3 beds 1 baths1,032 sq. ft.
1089 Langeland Avenue, Muskegon, MI 49442
MLS# 26048796Listed by: STARK REAL ESTATE - New
 $225,000Active3 beds 1 baths1,013 sq. ft.
1424 West Street, Muskegon, MI 49442
MLS# 26048773Listed by: REAL ESTATE WEST - New
 $309,900Active3 beds 2 baths1,808 sq. ft.
1081 Becker Road, Muskegon, MI 49445
MLS# 26048762Listed by: FIVE STAR REAL ESTATE - N MUSK - Open Fri, 5 to 7pmNew
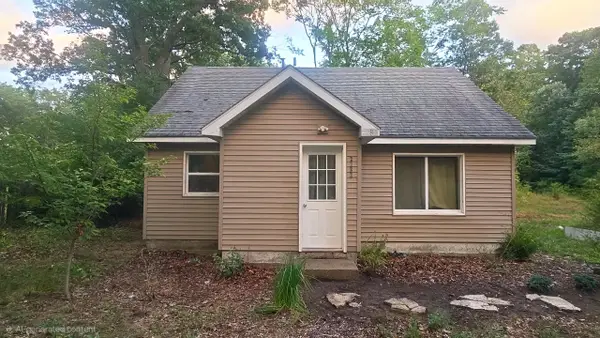 $153,000Active1 beds 1 baths650 sq. ft.
2282 S Dangl Road, Muskegon, MI 49442
MLS# 26048755Listed by: HOMEFLEX REALTY, INC - New
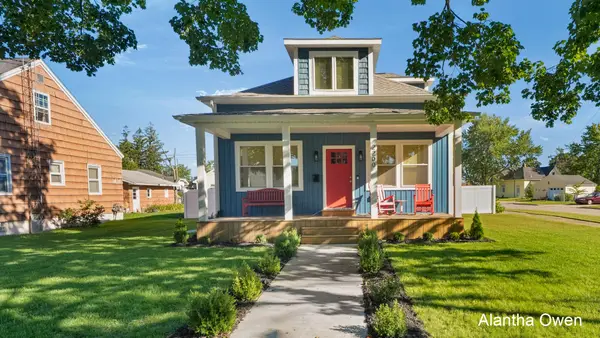 $409,000Active3 beds 2 baths1,425 sq. ft.
2200 Miner Avenue, Muskegon, MI 49441
MLS# 26048688Listed by: 1 PERCENT LISTS MERIDIAN - New
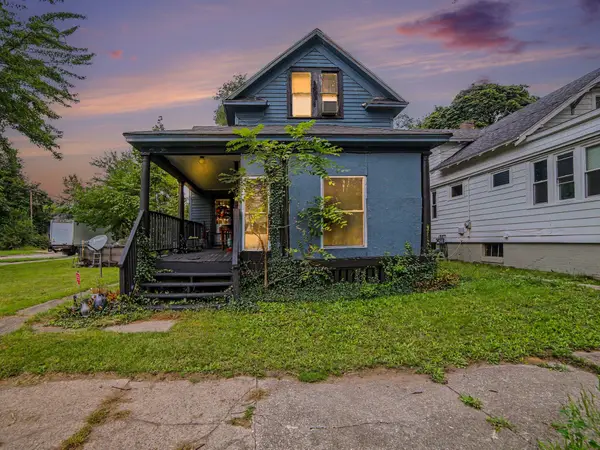 $164,999Active-- beds 2 baths
676 Catherine Avenue, Muskegon, MI 49442
MLS# 26048650Listed by: FIVE STAR REAL ESTATE - New
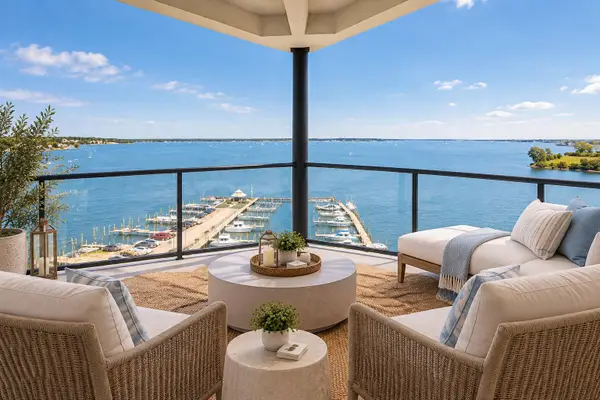 $489,900Active2 beds 2 baths1,467 sq. ft.
2964 Lakeshore Drive #E702, Muskegon, MI 49441
MLS# 26048670Listed by: FIVE STAR REAL ESTATE - New
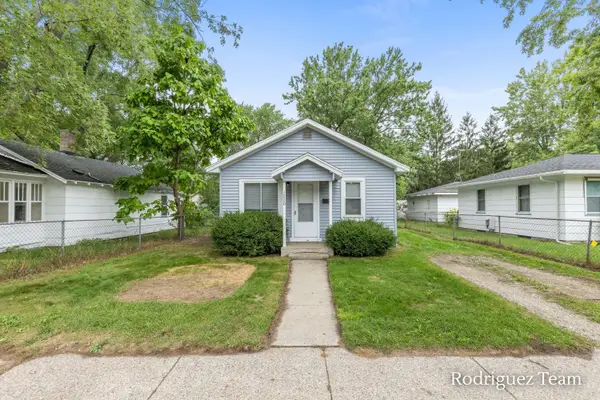 $130,000Active3 beds 1 baths700 sq. ft.
1280 Langeland Avenue, Muskegon, MI 49442
MLS# 26048617Listed by: FIVE STAR REAL ESTATE (ADA) - New
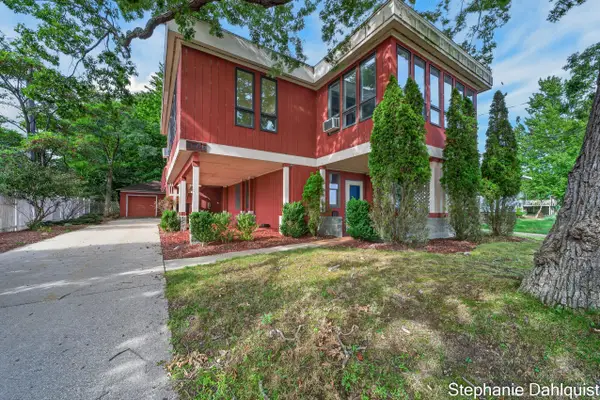 $350,000Active4 beds 3 baths2,918 sq. ft.
3135 Lakeshore Drive, Muskegon, MI 49441
MLS# 26048547Listed by: FIVE STAR REAL ESTATE - N MUSK


Protect your home and budget from life's surprises with an Assurant Home Warranty, backed by a partner that supports you through every step of homeownership. Explore Plans.
© 2026 Better Homes and Gardens Real Estate LLC. An Anywhere Real Estate company. All rights reserved. Better Homes and Gardens® Real Estate is a registered trademark owned by Meredith Operations Corporation, licensed to Better Homes and Gardens Real Estate LLC and used with permission. Better Homes and Gardens Real Estate LLC fully supports the principles of the Fair Housing Act and the Equal Opportunity Act. Listing information is deemed reliable but is not guaranteed accurate.
Each office is independently owned and operated.
Any services or products provided by third parties are not provided by, affiliated with or related to Better Homes and Gardens Real Estate LLC, or its affiliated companies.