
14361 Maple Drive, New Buffalo, MI 49117
Local realty services provided by:Better Homes and Gardens Real Estate Connections
14361 Maple Drive,New Buffalo, MI 49117
$464,000
- 3 Beds
- 2 Baths
- - sq. ft.
- Single family
- Sold
Listed by: peter g rahm, erica johnson
Office: keller williams realty swm
MLS#:26044647
Source:MI_MICHRIC
Sorry, we are unable to map this address
Price summary
- Price:$464,000
- Monthly HOA dues:$12.5
About this home
Located in Michigan Shores County Club in New Buffalo, this three-bedroom, two-bath home offers 1,342 square feet of finished living space on nearly a third-acre lot. The two-car garage provides convenient storage and parking. Situated in an established community with proximity to Lake Michigan, this single-family residence presents a solid foundation for ownership and long-term value appreciation. Come and enjoy the fenced in back yard.
Contact an agent
Home facts
- Year built:1981
- Subdivision & Development:Michigan Shores County Club
- Listing ID #:26044647
- Added:44 day(s) ago
- Updated:October 08, 2026 at 07:56 AM
Rooms and interior
- Bedrooms:3
- Total bathrooms:2
- Full bathrooms:2
- Rooms Total:7
- Kitchen Description:Range, Refrigerator
- Basement:Yes
- Basement Description:Crawl Space
Heating and cooling
- Heating:Forced Air
- Central air:Yes
Structure and exterior
- Year built:1981
- Construction Materials:Aluminum Siding
Schools
- High school:New Buffalo Senior High School
- Middle school:New Buffalo Middle School
- Elementary school:New Buffalo Elementary School
Utilities
- Water:Public
Finances and disclosures
- Price:$464,000
- Tax amount:$2,378 (2026)
Features and amenities
- Laundry features:Washer
Parking
- Garage:Yes
- Garage spaces:2
New listings near 14361 Maple Drive
- New
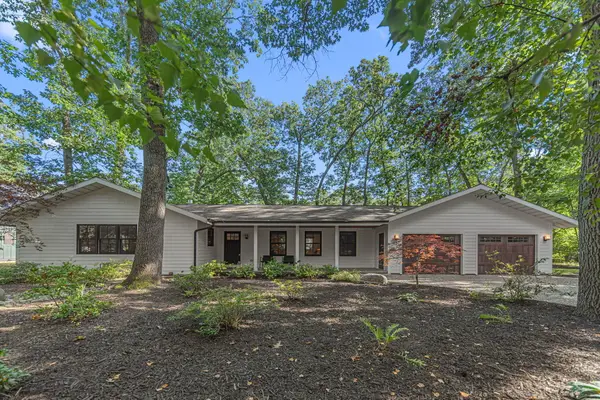 $719,000Active3 beds 2 baths1,472 sq. ft.
4137 Comanche Trail, New Buffalo, MI 49117
MLS# 26053086Listed by: COLDWELL BANKER REALTY - New
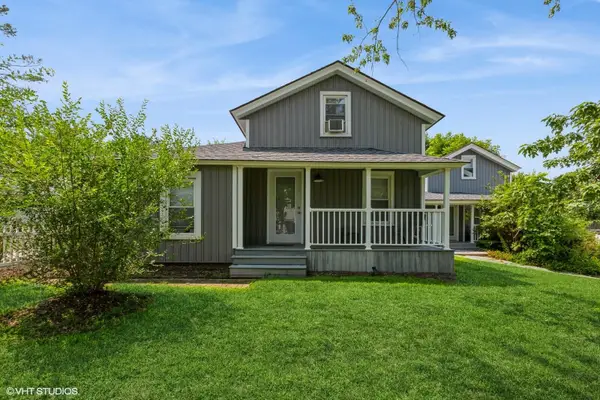 $1,400,000Active6 beds 5 baths3,780 sq. ft.
116 N Smith Street, New Buffalo, MI 49117
MLS# 26052678Listed by: @PROPERTIES CHRISTIE'S INTERNATIONAL R.E. - New
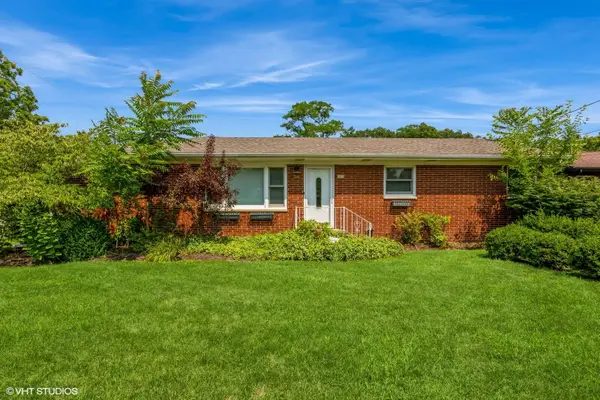 $1,100,000Active5 beds 3 baths2,135 sq. ft.
205 S Whittaker Street, New Buffalo, MI 49117
MLS# 26052680Listed by: @PROPERTIES CHRISTIE'S INTERNATIONAL R.E. - New
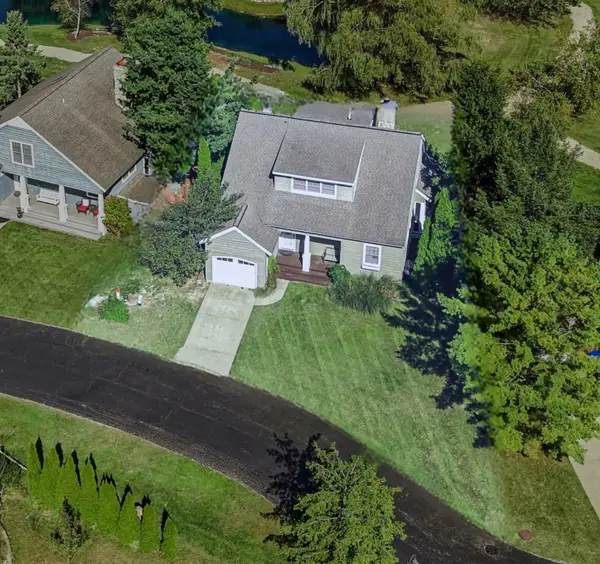 $795,000Active4 beds 2 baths1,850 sq. ft.
7 Pond Path #7, New Buffalo, MI 49117
MLS# 26052415Listed by: COLDWELL BANKER REALTY - New
 $479,000Active2 beds 2 baths1,500 sq. ft.
46351 Grand Beach Road, New Buffalo, MI 49117
MLS# 26052397Listed by: @PROPERTIES CHRISTIE'S INTERNATIONAL R.E. - New
 $2,850,000Active4 beds 5 baths5,014 sq. ft.
10894 Basswood Drive, New Buffalo, MI 49117
MLS# 26052142Listed by: @PROPERTIES CHRISTIE'S INTERNATIONAL R.E. 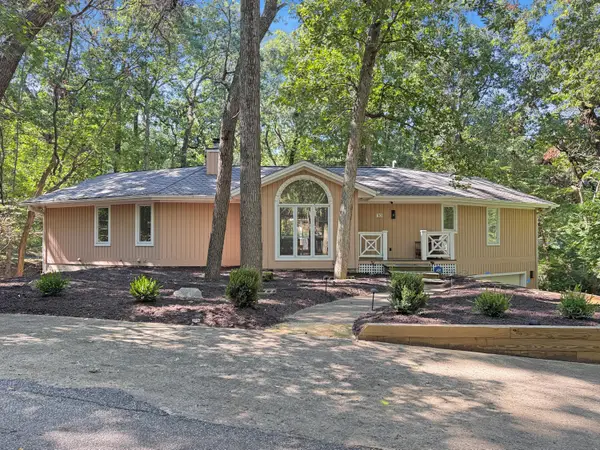 $799,000Active3 beds 4 baths2,922 sq. ft.
30 Briarwood Trail, New Buffalo, MI 49117
MLS# 26051188Listed by: @PROPERTIES CHRISTIE'S INTERNATIONAL R.E.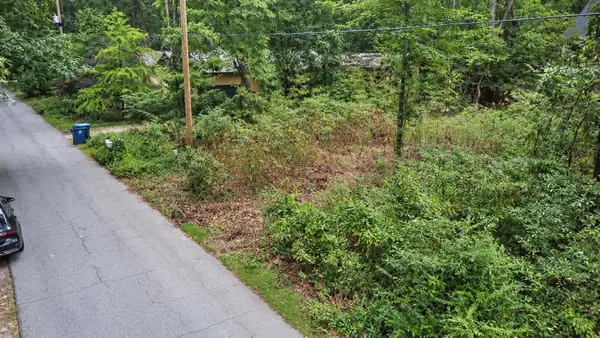 $189,000Active0.17 Acres
4105 Creek Drive, New Buffalo, MI 49117
MLS# 26051006Listed by: KELLER WILLIAMS REALTY SWM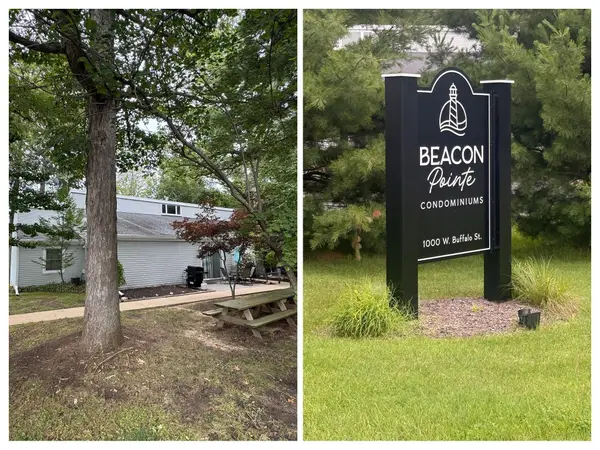 $315,000Active2 beds 1 baths960 sq. ft.
1000 W Buffalo #4A, New Buffalo, MI 49117
MLS# 26050768Listed by: @PROPERTIES CHRISTIE'S INTERNATIONAL R.E. $749,000Active3 beds 3 baths2,294 sq. ft.
222 S Whittaker Street #F, New Buffalo, MI 49117
MLS# 26050394Listed by: WRIGHT PROPERTIES


Protect your home and budget from life's surprises with an Assurant Home Warranty, backed by a partner that supports you through every step of homeownership. Explore Plans.
© 2026 Better Homes and Gardens Real Estate LLC. An Anywhere Real Estate company. All rights reserved. Better Homes and Gardens® Real Estate is a registered trademark owned by Meredith Operations Corporation, licensed to Better Homes and Gardens Real Estate LLC and used with permission. Better Homes and Gardens Real Estate LLC fully supports the principles of the Fair Housing Act and the Equal Opportunity Act. Listing information is deemed reliable but is not guaranteed accurate.
Each office is independently owned and operated.
Any services or products provided by third parties are not provided by, affiliated with or related to Better Homes and Gardens Real Estate LLC, or its affiliated companies.