
26393 Creekside Drive, New Hudson, MI 48165
Local realty services provided by:Better Homes and Gardens Real Estate Connections
26393 Creekside Drive,New Hudson, MI 48165
$600,000
- 4 Beds
- 3 Baths
- 2,740 sq. ft.
- Single family
- Active
Listed by: janelle jancaric
Office: rokfish realty llc.
MLS#:26047168
Source:MI_MICHRIC
Price summary
- Price:$600,000
- Price per sq. ft.:$218.98
- Monthly HOA dues:$66.67
About this home
Rarely available, beautifully maintained 4BR/2.5BTH home on a corner lot in the Glens at Crystal Creek! Original owners, first time on market. 3 car side-load garage and 9ft ceilings on main level/basement. 30k in trim work/coffered ceilings, freshly painted, move in ready! Walk to Pearson Elementary & the new library. Invisible Fence, smart sprinkler system, built in closets organizers, dual LARGE primary closets. Massive unfinished basement is plumbed and ready to make your dream space. Gas firepit & gas grill on deck are hard lined and stay. Exterior 30A/240V power connection is currently configured for portable generator use but suitable for future EV charging. Built in surround sound & huge walk in pantry. Flexible floorplan with kitchen "command center" and 2 first floor bonus rooms for entertainment/flex space. Piano stays if buyer desires. This is the one you waited for! Buyer to verify room estimates. Easy to show!
Contact an agent
Home facts
- Year built:2007
- Subdivision & Development:The Glens at Crystal Creek
- Listing ID #:26047168
- Added:17 day(s) ago
- Updated:September 21, 2026 at 03:33 PM
Rooms and interior
- Bedrooms:4
- Total bathrooms:3
- Full bathrooms:2
- Half bathrooms:1
- Rooms Total:12
- Kitchen Description:Dishwasher, Disposal, Freezer, Microwave, Refrigerator
- Basement:Yes
- Living area:2,740 sq. ft.
Heating and cooling
- Heating:Forced Air
- Central air:Yes
Structure and exterior
- Year built:2007
- Building area:2,740 sq. ft.
- Lot area:0.33 Acres
- Construction Materials:Vinyl Siding
Schools
- High school:South Lyon High School
- Middle school:Centennial Middle School
- Elementary school:Willam A. Pearson Elementary School
Utilities
- Water:Public
Finances and disclosures
- Price:$600,000
- Price per sq. ft.:$218.98
- Tax amount:$4,979 (2025)
Features and amenities
- Laundry features:Washer
Parking
- Garage:Yes
- Garage spaces:3
New listings near 26393 Creekside Drive
- New
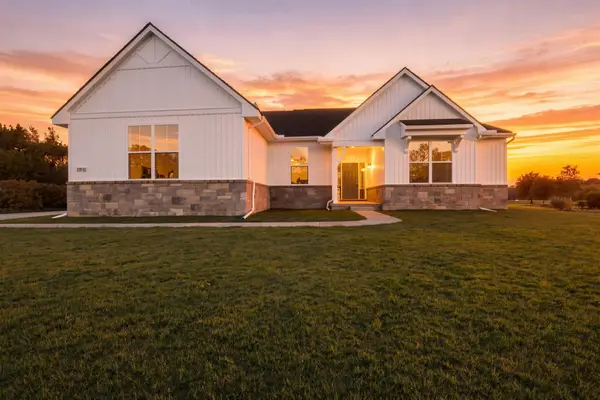 $674,900Active3 beds 3 baths2,450 sq. ft.
28510 Coyote Court, New Hudson, MI 48165
MLS# 26050174Listed by: REMERICA HOMETOWN ONE 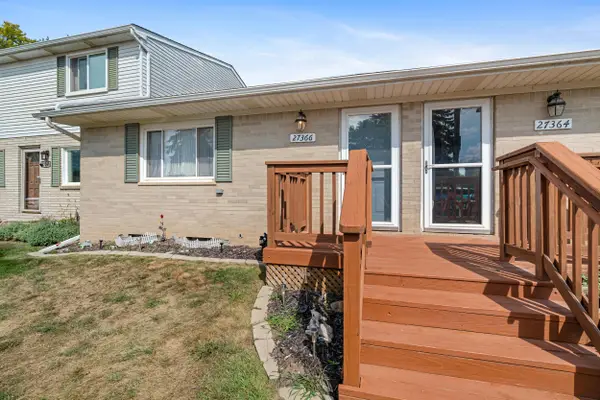 $145,000Active2 beds 1 baths939 sq. ft.
27366 Spaulding Road #6, New Hudson, MI 48165
MLS# 26044965Listed by: KELLER WILLIAMS PAINT CREEK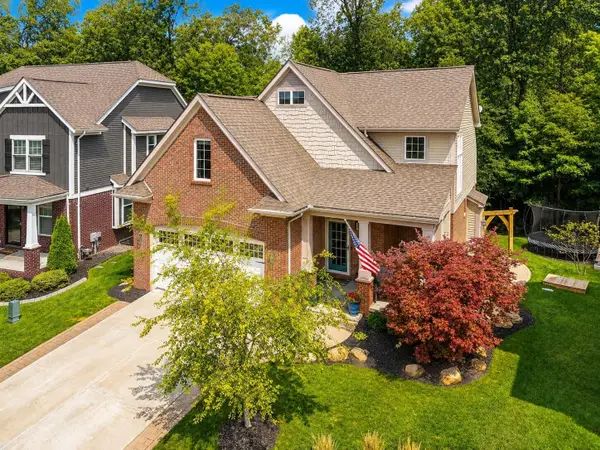 $500,000Pending3 beds 3 baths1,917 sq. ft.
28610 Cottage Lane, New Hudson, MI 48165
MLS# 26042699Listed by: JASON MITCHELL REALESTATEGROUP $574,900Active2 beds 2 baths1,893 sq. ft.
30137 Turtle Creek Circle, New Hudson, MI 48165
MLS# 26042317Listed by: @PROPERTIES CHRISTIE'S INT'LAA $1,683,000Active25.5 Acres
58113 Pontiac Trail, New Hudson, MI 48165
MLS# 26041560Listed by: BRANDT REAL ESTATE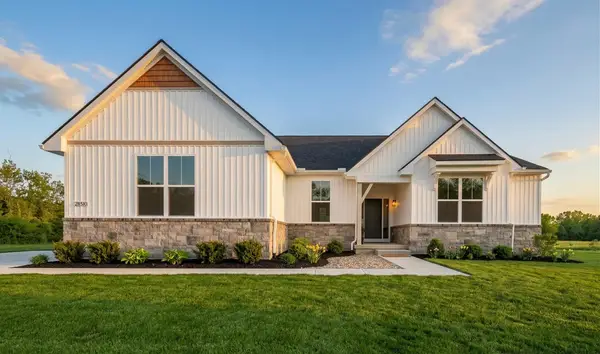 $689,500Active3 beds 3 baths2,450 sq. ft.
28510 Coyote Court, New Hudson, MI 48165
MLS# 26021565Listed by: REMERICA HOMETOWN ONE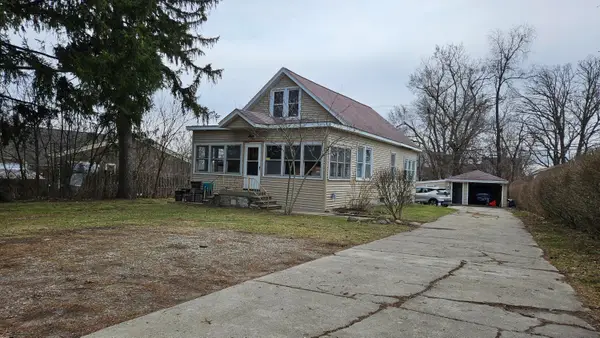 $239,900Active4 beds 1 baths1,738 sq. ft.
57751 Grand River Avenue, New Hudson, MI 48165
MLS# 26009861Listed by: PREFERRED, REALTORS LTD $1,875,000Active11.09 Acres
56000 Pontiac Trail, New Hudson, MI 48165
MLS# 25000715Listed by: BRANDT REAL ESTATE


Protect your home and budget from life's surprises with an Assurant Home Warranty, backed by a partner that supports you through every step of homeownership. Explore Plans.
© 2026 Better Homes and Gardens Real Estate LLC. An Anywhere Real Estate company. All rights reserved. Better Homes and Gardens® Real Estate is a registered trademark owned by Meredith Operations Corporation, licensed to Better Homes and Gardens Real Estate LLC and used with permission. Better Homes and Gardens Real Estate LLC fully supports the principles of the Fair Housing Act and the Equal Opportunity Act. Listing information is deemed reliable but is not guaranteed accurate.
Each office is independently owned and operated.
Any services or products provided by third parties are not provided by, affiliated with or related to Better Homes and Gardens Real Estate LLC, or its affiliated companies.