
4457 S Croton Hardy Drive, Newaygo, MI 49337
Local realty services provided by:Better Homes and Gardens Real Estate Connections
4457 S Croton Hardy Drive,Newaygo, MI 49337
$269,900
- 4 Beds
- 1 Baths
- 1,212 sq. ft.
- Single family
- Pending
Listed by: priscilla cazier
Office: keller williams gr east
MLS#:26025973
Source:MI_MICHRIC
Price summary
- Price:$269,900
- Price per sq. ft.:$222.69
About this home
Here's a stronger MLS version that emphasizes the biggest selling points while keeping it concise:
Completely renovated 4-bedroom, 1-bath home on a rare double lot with water access to Croton Pond! This move-in ready property features all-new electrical, plumbing, roof, siding, windows, an updated kitchen, and stainless steel appliances. The impressive 30x40 pole barn offers endless space for boats, ATVs, vehicles, tools, and outdoor gear. Located just minutes from Newaygo County's famous Dragon Trail, plus nearby parks, beaches, boating, fishing, and kayaking, this home is perfect as a year-round residence, Up North getaway, or investment property.
Contact an agent
Home facts
- Year built:1950
- Listing ID #:26025973
- Added:114 day(s) ago
- Updated:September 22, 2026 at 07:43 AM
Rooms and interior
- Bedrooms:4
- Total bathrooms:1
- Full bathrooms:1
- Rooms Total:7
- Kitchen Description:Dishwasher, Oven, Refrigerator
- Basement:Yes
- Basement Description:Slab
- Living area:1,212 sq. ft.
Heating and cooling
- Heating:Forced Air
Structure and exterior
- Year built:1950
- Building area:1,212 sq. ft.
- Lot area:0.45 Acres
- Lot Features:Wooded
- Construction Materials:Vinyl Siding
Utilities
- Water:Well
Finances and disclosures
- Price:$269,900
- Price per sq. ft.:$222.69
- Tax amount:$2,782 (2025)
New listings near 4457 S Croton Hardy Drive
- New
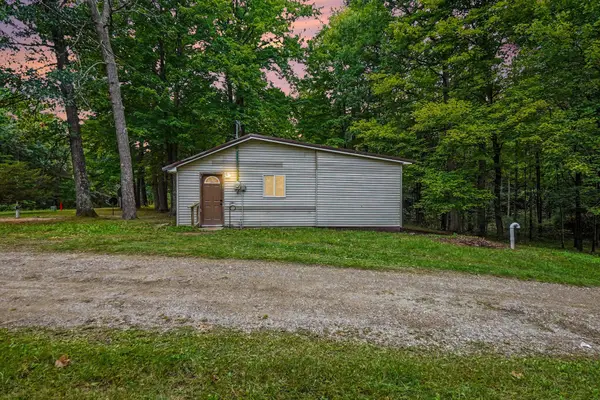 $165,000Active2 beds 1 baths609 sq. ft.
8253 1/2 E 62nd Street, Newaygo, MI 49337
MLS# 26050143Listed by: BELLABAY REALTY (NORTH) - New
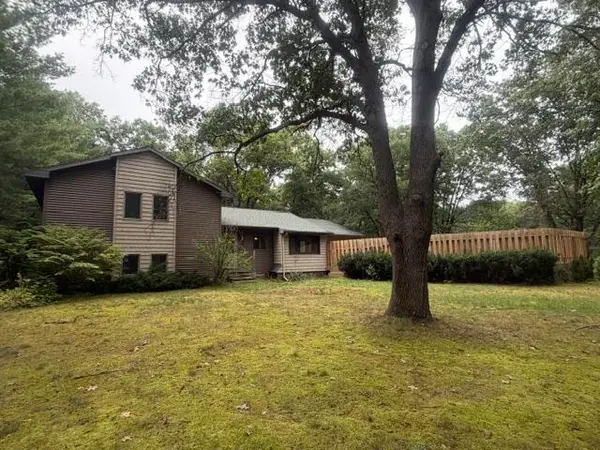 $399,900Active4 beds 3 baths2,468 sq. ft.
2341 E 95th Street, Newaygo, MI 49337
MLS# 26049992Listed by: COLDWELL BANKER SCHMIDT FREMONT  $699,000Pending9 beds 4 baths4,568 sq. ft.
8940 S Redwood Drive, Newaygo, MI 49337
MLS# 26049724Listed by: ADT REALTY- New
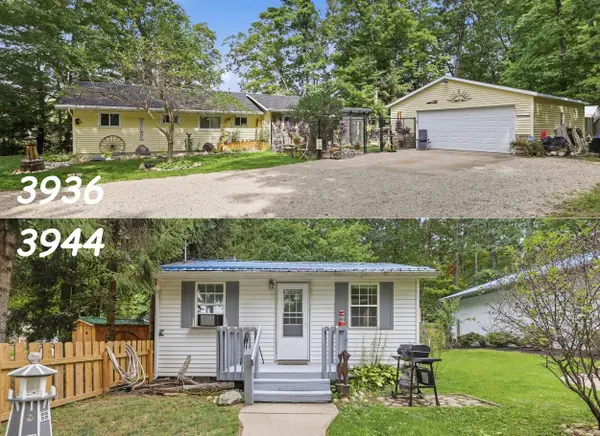 $719,000Active6 beds 2 baths2,100 sq. ft.
3936-3944 Truesdale Street, Newaygo, MI 49337
MLS# 26049669Listed by: ERA REARDON REALTY GREAT LAKES - New
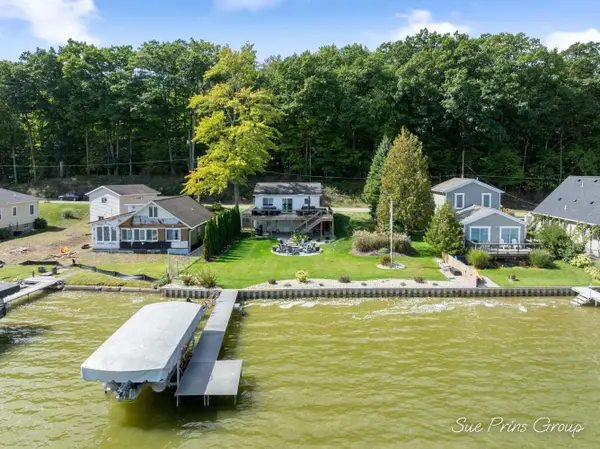 $472,500Active3 beds 2 baths1,436 sq. ft.
9254 S Redwood Drive, Newaygo, MI 49337
MLS# 26049490Listed by: FIVE STAR REAL ESTATE (JENISON) - New
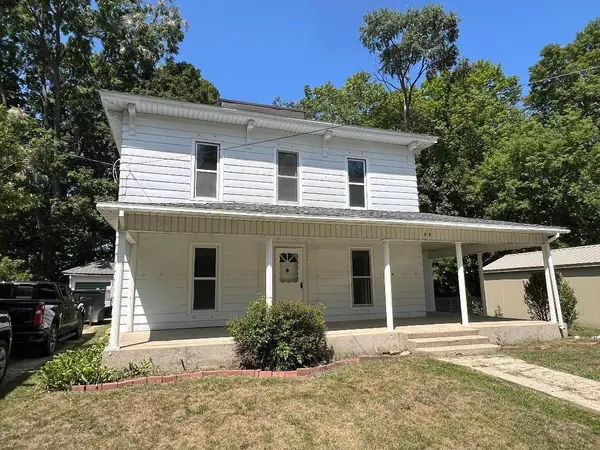 $189,900Active4 beds 1 baths1,600 sq. ft.
89 E Post Street, Newaygo, MI 49337
MLS# 26049335Listed by: YOUR TEAM REALTY - New
 $475,000Active5 beds 2 baths2,448 sq. ft.
7842 Main Street, Newaygo, MI 49337
MLS# 26049118Listed by: EXP REALTY LLC - New
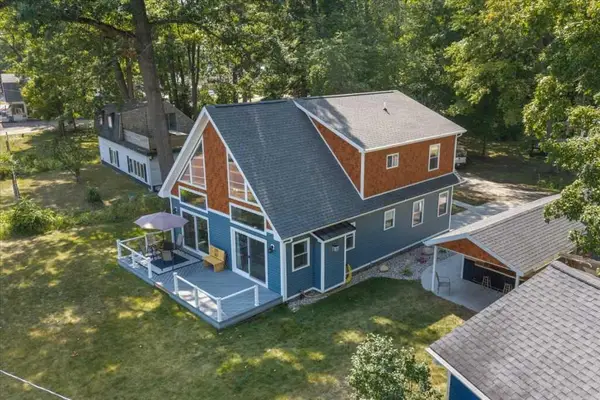 $541,500Active3 beds 3 baths1,900 sq. ft.
7603 S Croton Hardy Drive, Newaygo, MI 49337
MLS# 26049104Listed by: KERMATH REALTY - Open Sun, 1 to 2:30pmNew
 $275,000Active3 beds 1 baths900 sq. ft.
3944 Truesdale Street, Newaygo, MI 49337
MLS# 26049047Listed by: ERA REARDON REALTY GREAT LAKES - New
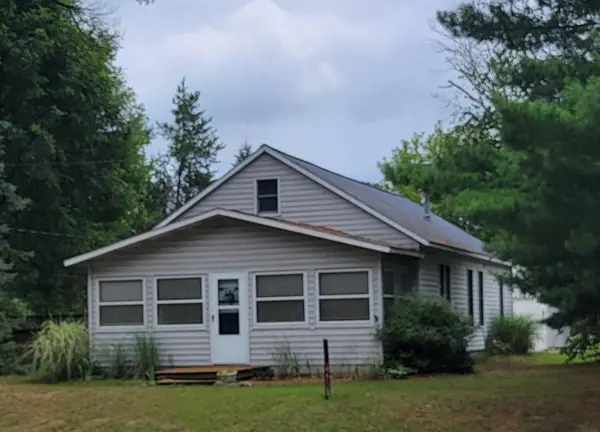 $215,000Active3 beds 1 baths1,496 sq. ft.
8 E Barton Street, Newaygo, MI 49337
MLS# 26048343Listed by: KELLER WILLIAMS GR NORTH


Protect your home and budget from life's surprises with an Assurant Home Warranty, backed by a partner that supports you through every step of homeownership. Explore Plans.
© 2026 Better Homes and Gardens Real Estate LLC. An Anywhere Real Estate company. All rights reserved. Better Homes and Gardens® Real Estate is a registered trademark owned by Meredith Operations Corporation, licensed to Better Homes and Gardens Real Estate LLC and used with permission. Better Homes and Gardens Real Estate LLC fully supports the principles of the Fair Housing Act and the Equal Opportunity Act. Listing information is deemed reliable but is not guaranteed accurate.
Each office is independently owned and operated.
Any services or products provided by third parties are not provided by, affiliated with or related to Better Homes and Gardens Real Estate LLC, or its affiliated companies.