
2112 Kathryn Drive, Niles, MI 49120
Local realty services provided by:Better Homes and Gardens Real Estate Connections
2112 Kathryn Drive,Niles, MI 49120
$199,000
- 4 Beds
- 1 Baths
- 1,032 sq. ft.
- Single family
- Active
Listed by: michael welsch
Office: st. joseph realty group
MLS#:26054060
Source:MI_MICHRIC
Price summary
- Price:$199,000
- Price per sq. ft.:$192.83
About this home
Move-in ready and fully remodeled! This 4-bedroom ranch has been updated from top to bottom, offering a fresh, modern feel with all the major improvements already taken care of. Updates include a new roof, windows, A/C, flooring, appliances, a completely remodeled kitchen, and a beautifully updated bathroom. Inside, you'll find a spacious living room, four bedrooms, and a functional single-level floor plan. Outside is where this property really stands out—a gigantic detached pole barn/garage with concrete floors provides an incredible amount of space for vehicles, a workshop, hobbies, storage, or all of the above. There's also a secondary shed in the backyard for even more storage. Conveniently located in the heart of Niles, close to shopping, dining, schools, and everyday amenities. With extensive renovations, plenty of space, and an exceptional outbuilding, this one is ready for its next owner!
Contact an agent
Home facts
- Year built:1951
- Listing ID #:26054060
- Added:1 day(s) ago
- Updated:October 09, 2026 at 09:52 PM
Rooms and interior
- Bedrooms:4
- Total bathrooms:1
- Full bathrooms:1
- Rooms Total:7
- Kitchen Description:Dishwasher, Microwave, Oven, Range, Refrigerator
- Basement:Yes
- Basement Description:Slab
- Living area:1,032 sq. ft.
Heating and cooling
- Heating:Baseboard, Forced Air
- Central air:Yes
Structure and exterior
- Year built:1951
- Building area:1,032 sq. ft.
- Lot area:0.22 Acres
- Construction Materials:Vinyl Siding
Utilities
- Water:Well
Finances and disclosures
- Price:$199,000
- Price per sq. ft.:$192.83
- Tax amount:$1,423 (2025)
Features and amenities
- Laundry features:Washer
Parking
- Garage:Yes
- Garage spaces:1
New listings near 2112 Kathryn Drive
- Open Sat, 1 to 3pmNew
 $142,000Active2 beds 1 baths1,013 sq. ft.
833 Burns Street, Niles, MI 49120
MLS# 26052761Listed by: BON REALTY - New
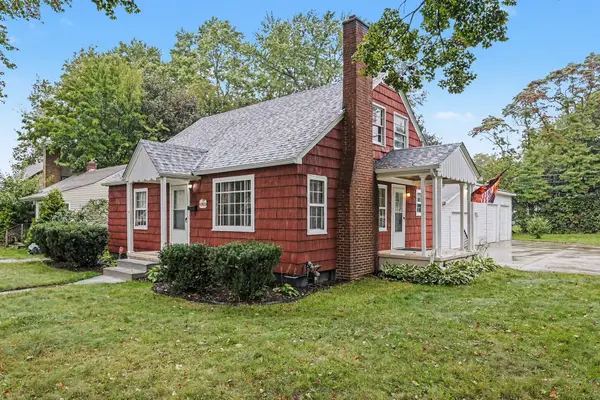 $220,000Active4 beds 2 baths1,472 sq. ft.
1353 Sheffield Avenue, Niles, MI 49120
MLS# 26052445Listed by: RE/MAX MODERN REALTY, INC. - New
 $180,000Active2 beds 1 baths1,348 sq. ft.
968 S 13th Street, Niles, MI 49120
MLS# 26052447Listed by: RED SHOE REALTY - New
 $229,900Active3 beds 2 baths1,944 sq. ft.
728 Grant Street, Niles, MI 49120
MLS# 26052210Listed by: IRISH REALTY - New
 $199,900Active3 beds 2 baths1,374 sq. ft.
1110 Sycamore Street, Niles, MI 49120
MLS# 26051922Listed by: MARTELL REALTY INC.  $244,900Active3 beds 2 baths1,788 sq. ft.
1611 Regent Street, Niles, MI 49120
MLS# 26051583Listed by: CRESSY & EVERETT REAL ESTATE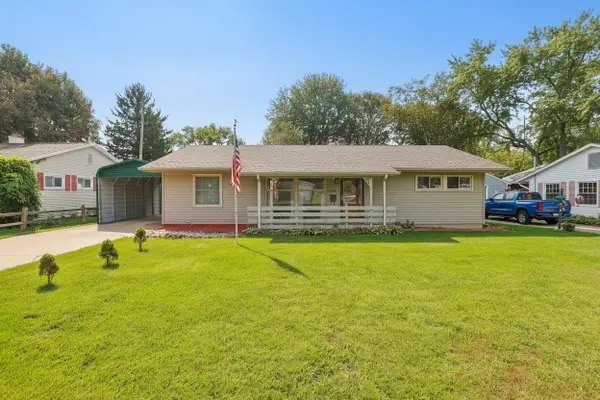 $185,000Pending3 beds 2 baths1,232 sq. ft.
1514 Sheffield Avenue, Niles, MI 49120
MLS# 26051520Listed by: ST. JOSEPH REALTY GROUP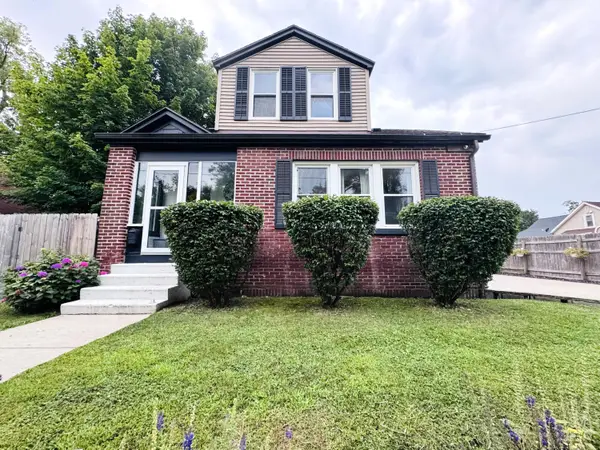 $229,900Active4 beds 1 baths1,318 sq. ft.
210 Emmons Street, Niles, MI 49120
MLS# 26051464Listed by: CK HOME GROUP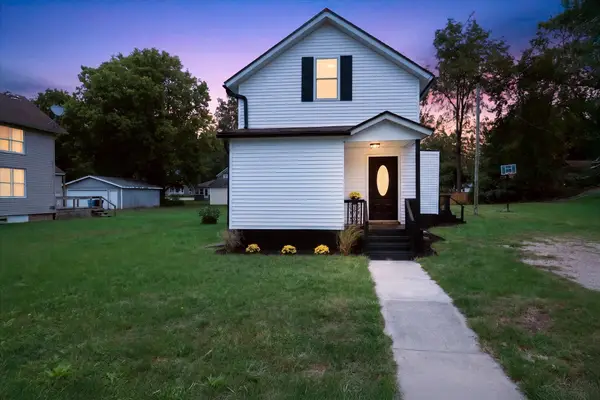 $170,000Active3 beds 2 baths1,308 sq. ft.
1015 N 5th Street, Niles, MI 49120
MLS# 26051365Listed by: CRESSY & EVERETT REAL ESTATE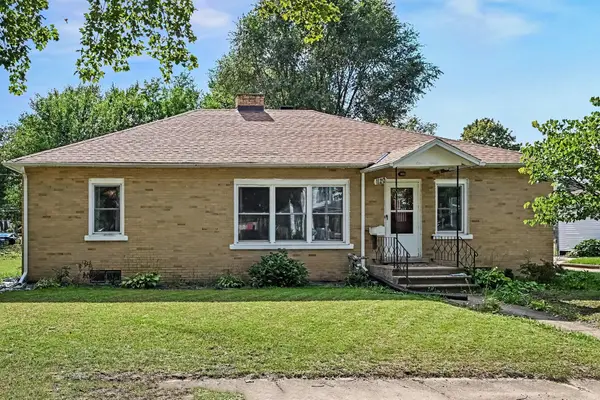 $216,000Active3 beds 2 baths1,472 sq. ft.
1120 Cedar Street, Niles, MI 49120
MLS# 26051323Listed by: CENTURY 21 AFFILIATED


Protect your home and budget from life's surprises with an Assurant Home Warranty, backed by a partner that supports you through every step of homeownership. Explore Plans.
© 2026 Better Homes and Gardens Real Estate LLC. An Anywhere Real Estate company. All rights reserved. Better Homes and Gardens® Real Estate is a registered trademark owned by Meredith Operations Corporation, licensed to Better Homes and Gardens Real Estate LLC and used with permission. Better Homes and Gardens Real Estate LLC fully supports the principles of the Fair Housing Act and the Equal Opportunity Act. Listing information is deemed reliable but is not guaranteed accurate.
Each office is independently owned and operated.
Any services or products provided by third parties are not provided by, affiliated with or related to Better Homes and Gardens Real Estate LLC, or its affiliated companies.