
39728 Dun Rovin Drive, Northville, MI 48168
Local realty services provided by:Better Homes and Gardens Real Estate Connections
Listed by: david monforton
Office: the charles reinhart company
MLS#:26035369
Source:MI_MICHRIC
Price summary
- Price:$579,000
- Price per sq. ft.:$189.28
- Monthly HOA dues:$450
About this home
Large 2-story stand-alone condo in Country Club Village's Enclave, with 4 bedrooms, 2.5 baths, and a serene golf course view. Well-maintained and super clean. Bright and beautiful great room with 17' ceiling, expansive windows, and a dual gas fireplace. First floor primary suite has large bath with dual vanity, jetted tub, shower, private toilet, and walk-in closet. Formal dining room. Big kitchen with wood floor, plenty of cabinetry, dining area, fireplace, newer dishwasher and oven/microwave, doorwall to deck. Half bath, den, wet bar, and laundry closet add to first floor. Upstairs, 3 bedrooms, shared full bath, and loft room that could be a 5th bedroom or private office. Full high-ceiling unfinished basement offers storage and bonus space. 2-car garage with ramp. Mature landscaping and deck overlooking golf course. Dishwasher 2022, Oven/Microwave 2020, AC 2017, Furnace 2018. HOA handles snow removal, lawncare, sprinklers, and exterior building maintenance. Clubhouse, pool, pickleball courts, walking paths, and an active social agenda for residents. Convenient location near shopping, Northville and Plymouth, freeways. Plymouth-Canton Schools. Realtor is related to Seller. Sold AS IS....
Contact an agent
Home facts
- Year built:1994
- Listing ID #:26035369
- Added:1 day(s) ago
- Updated:July 11, 2026 at 04:44 PM
Rooms and interior
- Bedrooms:4
- Total bathrooms:3
- Full bathrooms:2
- Half bathrooms:1
- Rooms Total:15
- Kitchen Description:Built-In Electric Oven, Dishwasher, Disposal, Freezer, Microwave, Refrigerator, Wet Bar
- Basement:Yes
- Living area:3,059 sq. ft.
Heating and cooling
- Heating:Forced Air
- Central air:Yes
Structure and exterior
- Year built:1994
- Building area:3,059 sq. ft.
- Lot Features:Golf Community, Site Condo
- Construction Materials:Brick, Vinyl Siding, Wood Siding
Schools
- High school:Unassigned
- Middle school:West Middle School
- Elementary school:Farrand Elementary School
Utilities
- Water:Public
Finances and disclosures
- Price:$579,000
- Price per sq. ft.:$189.28
- Tax amount:$7,182 (2026)
Features and amenities
- Laundry features:Washer
- Amenities:Detached Unit, Meeting Room
Parking
- Garage:Yes
- Garage spaces:2
New listings near 39728 Dun Rovin Drive
- Open Sun, 12 to 3pmNew
 $859,900Active5 beds 4 baths3,200 sq. ft.
51847 Pierce Drive, Northville, MI 48167
MLS# 26034657Listed by: KELLER WILLIAMS SOMERSET - Open Sat, 12 to 2pmNew
 $775,000Active4 beds 4 baths3,656 sq. ft.
45685 Greenridge Drive, Northville, MI 48167
MLS# 26034479Listed by: @PROPERTIES CHRISTIE'S INT'LAA - New
 $275,000Active2 beds 2 baths1,280 sq. ft.
19631 Neptune Court, Northville, MI 48167
MLS# 26034906Listed by: REMERICA HOMETOWN ONE - New
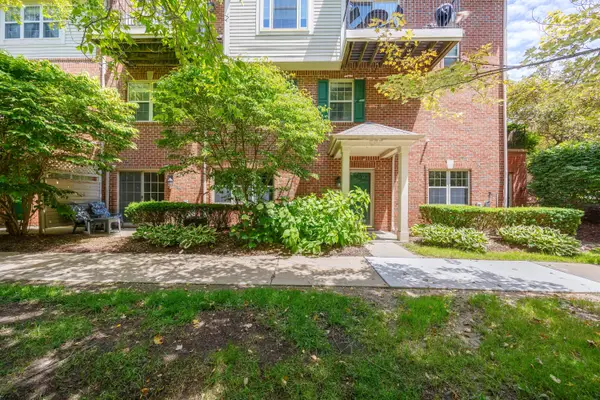 $365,000Active2 beds 2 baths1,608 sq. ft.
39688 Rockcrest Lane, Northville, MI 48168
MLS# 26033324Listed by: THE CHARLES REINHART COMPANY - Open Sun, 3 to 5pmNew
 $499,900Active3 beds 3 baths2,673 sq. ft.
37731 W Meadowhill Drive, Northville, MI 48167
MLS# 26034089Listed by: BERKSHIRE HATHAWAY HOMESERVICE - Open Sun, 11am to 1pmNew
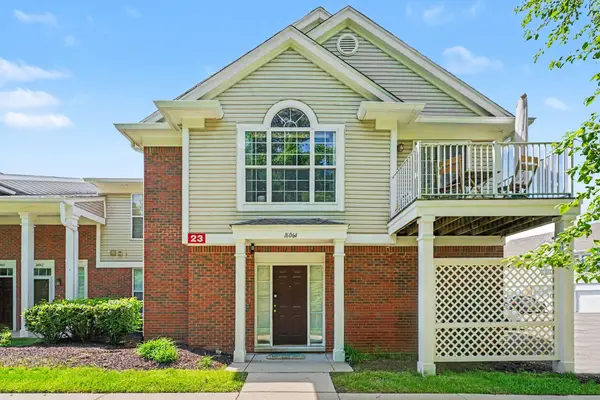 $264,500Active2 beds 2 baths1,380 sq. ft.
16064 Morningside, Northville, MI 48168
MLS# 26033476Listed by: REMERICA UNITED REALTY - Open Sat, 1 to 4pmNew
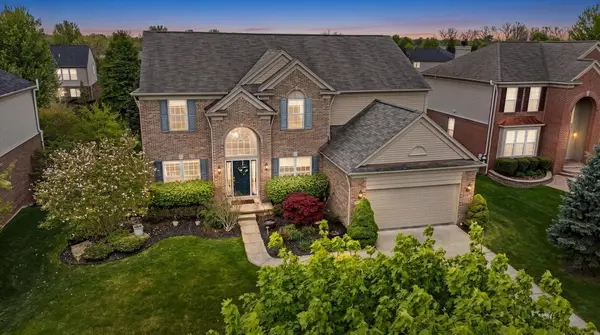 $824,900Active5 beds 4 baths5,000 sq. ft.
48941 Freestone Drive, Northville, MI 48168
MLS# 26033022Listed by: SHAIN PARK, REALTORS  $650,000Pending4 beds 4 baths2,778 sq. ft.
40740 Delta Drive, Northville, MI 48168
MLS# 26031456Listed by: REMERICA HOMETOWN ONE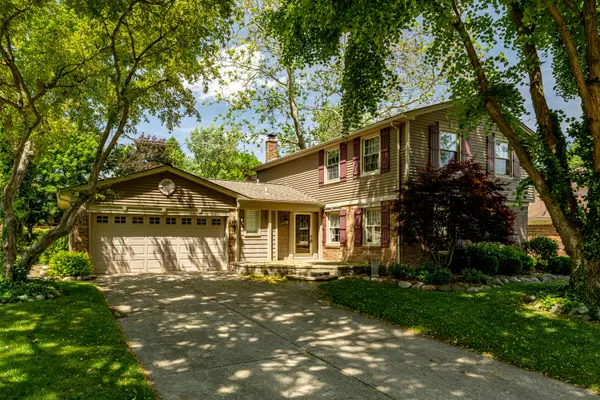 $575,000Active4 beds 3 baths2,988 sq. ft.
41826 Sunnydale Lane, Northville, MI 48168
MLS# 26029676Listed by: THE CHARLES REINHART COMPANY


Protect your home and budget from life's surprises with an Assurant Home Warranty, backed by a partner that supports you through every step of homeownership. Explore Plans.
© 2026 Better Homes and Gardens Real Estate LLC. An Anywhere Real Estate company. All rights reserved. Better Homes and Gardens® Real Estate is a registered trademark owned by Meredith Operations Corporation, licensed to Better Homes and Gardens Real Estate LLC and used with permission. Better Homes and Gardens Real Estate LLC fully supports the principles of the Fair Housing Act and the Equal Opportunity Act. Listing information is deemed reliable but is not guaranteed accurate.
Each office is independently owned and operated.
Any services or products provided by third parties are not provided by, affiliated with or related to Better Homes and Gardens Real Estate LLC, or its affiliated companies.