
51847 Pierce Drive, Northville, MI 48167
Local realty services provided by:Better Homes and Gardens Real Estate Connections
51847 Pierce Drive,Northville, MI 48167
$859,900
- 5 Beds
- 4 Baths
- 3,200 sq. ft.
- Single family
- Active
Upcoming open houses
- Sun, Jul 1212:00 pm - 03:00 pm
Listed by: jyothi joseph
Office: keller williams somerset
MLS#:26034657
Source:MI_MICHRIC
Price summary
- Price:$859,900
- Price per sq. ft.:$268.72
- Monthly HOA dues:$75
About this home
OPEN HOUSE Sunday JULY 12, 12-3PM. Welcome to this impressive 5-bedroom, 4-bathroom residence in Kirkway Estates, Northville, offering 3,200 square feet of luxury living space on an almost 14000SFT lot. This single-family home with soaring 2 story ceilings provides ample room for all your needs with thoughtfully designed bedrooms and bathrooms, brand new paint, carpeting and several new appliances. The extra large three-car garage accommodates multiple vehicles and offers convenient storage solutions. The extra deep, full basement, plumbed for a fifth bathroom is very large and ready for your finishing touches. See supplement /docs for more information. BATVAI. Taxes will come down on homesteading. OPEN HOUSE SUNDAY JULY 12, 12-3PM Some homes simply check the boxes. Others make you feel at home the moment you walk through the front door. Welcome to 51847 Pierce Drive, where timeless design, generous living spaces, and exceptional care come together in one of Northville's most desirable communities. Nestled within Kirkway Estates and served by award-winning Northville Schools while benefiting from the lower Lyon Township taxes, this home offers the perfect balance of luxury, comfort, and everyday practicality. From the impressive curb appeal and oversized 3+ car garage to the soaring two-story foyer and dramatic great room filled with natural light, every space has been thoughtfully designed to bring people together while still offering room to unwind. The heart of the home is a spacious kitchen that flows effortlessly into the living and dining areas, making everything from quiet family dinners to holiday celebrations feel effortless. Freshly painted in today's neutral tones, with newer flooring, carpeting, and several brand-new appliances, the home is truly move-in ready. Upstairs, four generously sized bedrooms provide everyone with their own private retreat, including a luxurious primary suite and a private princess suite ideal for family or guests. An additional flex room offers endless possibilities as a home office, study, library, or even a fifth bedroom. Step outside to enjoy the generous backyard, where mornings begin with coffee on the patio, children have room to play, and evenings are spent gathered with family and friends beneath Michigan sunsets. The unfinished basement, already plumbed for a future full bath, provides the opportunity to create additional living space tailored to your family's dreams. More than just beautiful finishes and thoughtful upgrades, this is a home designed for life's most meaningful moments—birthday celebrations, holiday traditions, quiet evenings, and memories that will last for generations. If you've been searching for a home that combines elegance, warmth, space, and an unbeatable location, your search may very well end here. Welcome home. BATVAI. All measurements approximate. The taxes will come down significantly once homesteaded. The home is impeccably maintained and squeaky clean. Showing pride of ownership in every inch. Make this immaculate home yours BATVAI. Taxes will come down significantly once homesteaded....
Contact an agent
Home facts
- Year built:2015
- Listing ID #:26034657
- Added:1 day(s) ago
- Updated:July 11, 2026 at 04:45 PM
Rooms and interior
- Bedrooms:5
- Total bathrooms:4
- Full bathrooms:4
- Rooms Total:13
- Kitchen Description:Built-In Gas Oven, Dishwasher, Disposal, Freezer, Microwave, Oven, Refrigerator
- Basement:Yes
- Living area:3,200 sq. ft.
Heating and cooling
- Heating:Forced Air
- Central air:Yes
Structure and exterior
- Year built:2015
- Building area:3,200 sq. ft.
- Lot area:0.32 Acres
- Construction Materials:Brick, Vinyl Siding
Schools
- High school:Northville High School
- Middle school:Hillside Middle School
- Elementary school:Thornton Creek Elementary School
Utilities
- Water:Public
Finances and disclosures
- Price:$859,900
- Price per sq. ft.:$268.72
- Tax amount:$17,598 (2025)
Features and amenities
- Laundry features:Washer
Parking
- Garage:Yes
- Garage spaces:3
New listings near 51847 Pierce Drive
- New
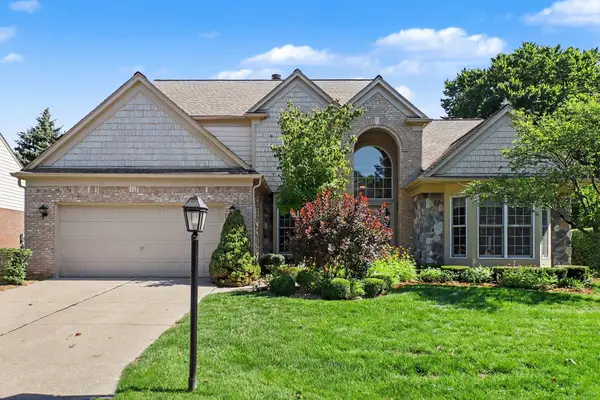 $579,000Active4 beds 3 baths3,059 sq. ft.
39728 Dun Rovin Drive, Northville, MI 48168
MLS# 26035369Listed by: THE CHARLES REINHART COMPANY - Open Sat, 12 to 2pmNew
 $775,000Active4 beds 4 baths3,656 sq. ft.
45685 Greenridge Drive, Northville, MI 48167
MLS# 26034479Listed by: @PROPERTIES CHRISTIE'S INT'LAA - New
 $275,000Active2 beds 2 baths1,280 sq. ft.
19631 Neptune Court, Northville, MI 48167
MLS# 26034906Listed by: REMERICA HOMETOWN ONE - New
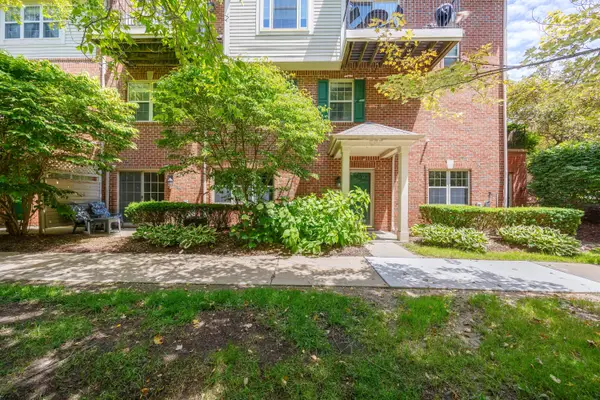 $365,000Active2 beds 2 baths1,608 sq. ft.
39688 Rockcrest Lane, Northville, MI 48168
MLS# 26033324Listed by: THE CHARLES REINHART COMPANY - Open Sun, 3 to 5pmNew
 $499,900Active3 beds 3 baths2,673 sq. ft.
37731 W Meadowhill Drive, Northville, MI 48167
MLS# 26034089Listed by: BERKSHIRE HATHAWAY HOMESERVICE - Open Sun, 11am to 1pmNew
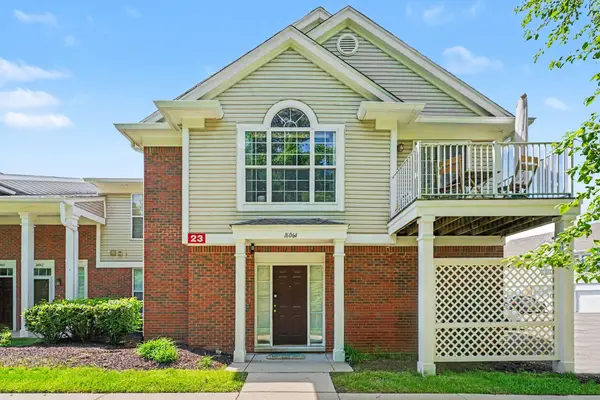 $264,500Active2 beds 2 baths1,380 sq. ft.
16064 Morningside, Northville, MI 48168
MLS# 26033476Listed by: REMERICA UNITED REALTY - Open Sat, 1 to 4pmNew
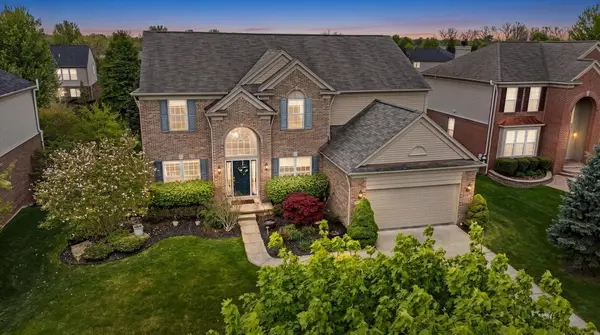 $824,900Active5 beds 4 baths5,000 sq. ft.
48941 Freestone Drive, Northville, MI 48168
MLS# 26033022Listed by: SHAIN PARK, REALTORS  $650,000Pending4 beds 4 baths2,778 sq. ft.
40740 Delta Drive, Northville, MI 48168
MLS# 26031456Listed by: REMERICA HOMETOWN ONE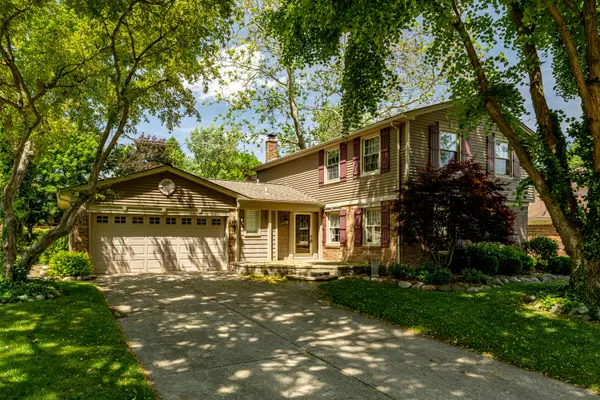 $575,000Active4 beds 3 baths2,988 sq. ft.
41826 Sunnydale Lane, Northville, MI 48168
MLS# 26029676Listed by: THE CHARLES REINHART COMPANY


Protect your home and budget from life's surprises with an Assurant Home Warranty, backed by a partner that supports you through every step of homeownership. Explore Plans.
© 2026 Better Homes and Gardens Real Estate LLC. An Anywhere Real Estate company. All rights reserved. Better Homes and Gardens® Real Estate is a registered trademark owned by Meredith Operations Corporation, licensed to Better Homes and Gardens Real Estate LLC and used with permission. Better Homes and Gardens Real Estate LLC fully supports the principles of the Fair Housing Act and the Equal Opportunity Act. Listing information is deemed reliable but is not guaranteed accurate.
Each office is independently owned and operated.
Any services or products provided by third parties are not provided by, affiliated with or related to Better Homes and Gardens Real Estate LLC, or its affiliated companies.