
8500 Dalton Court, Onsted, MI 49265
Local realty services provided by:Better Homes and Gardens Real Estate Connections
Listed by: susan lemay
Office: re/max platinum
MLS#:26058620
Source:MI_MICHRIC
Price summary
- Price:$990,000
- Price per sq. ft.:$435.55
- Monthly HOA dues:$14.58
About this home
Stunning Loch Erin lakefront estate situated on 4+ private acres with over 350 feet of frontage on the beautiful 622-acre private lake. This beautiful updated home features 5+ bedrooms, 3.5 baths, and over 3,900 sq. ft. of finished living space, offering abundant natural light and gorgeous lake views. Enjoy low-maintenance composite decking, a covered 14x11 pergola, paved patio, lakeside firepit, and cement basketball court. The walkout lower level offers potential for additional bedrooms or customized living space. With plenty of room to expand or build an outbuilding for all your recreational toys, this property offers a rare combination of privacy, space, and recreation. Enjoy peaceful mornings overlooking the water, entertain family and friends, and experience lakefront living at its finest on desirable Loch Erin ! A rare opportunity to own an extraordinary lakefront estate with over 350 feet of shoreline, acreage, privacy, and beautifully updated living space on Loch Erin!
Contact an agent
Home facts
- Year built:1988
- Subdivision & Development:Wicklow
- Listing ID #:26058620
- Added:4 day(s) ago
- Updated:November 09, 2026 at 04:39 PM
Rooms and interior
- Bedrooms:5
- Total bathrooms:4
- Full bathrooms:3
- Half bathrooms:1
- Rooms Total:5
- Kitchen Description:Dishwasher, Microwave, Range, Refrigerator
- Basement:Yes
- Living area:3,688 sq. ft.
Heating and cooling
- Heating:Forced Air
- Central air:Yes
Structure and exterior
- Year built:1988
- Building area:3,688 sq. ft.
- Lot area:4.16 Acres
- Construction Materials:Brick, Vinyl Siding
Utilities
- Water:Well
Finances and disclosures
- Price:$990,000
- Price per sq. ft.:$435.55
- Tax amount:$7,047 (2025)
Features and amenities
- Laundry features:Washer
Parking
- Garage:Yes
- Garage spaces:2
New listings near 8500 Dalton Court
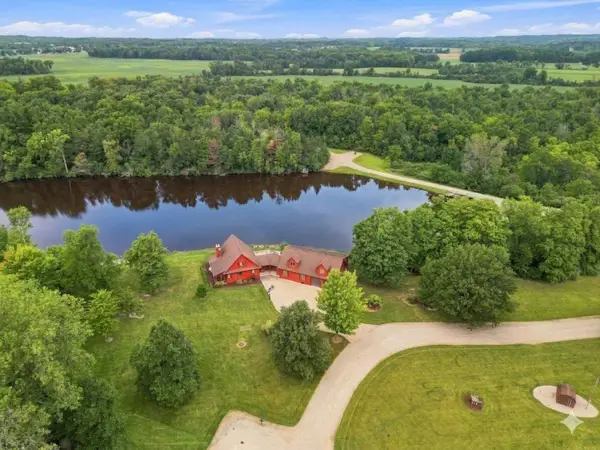 $3,200,000Active5 beds 5 baths4,545 sq. ft.
6928 Springville Highway, Onsted, MI 49265
MLS# 26057427Listed by: HAYDEN OUTDOORS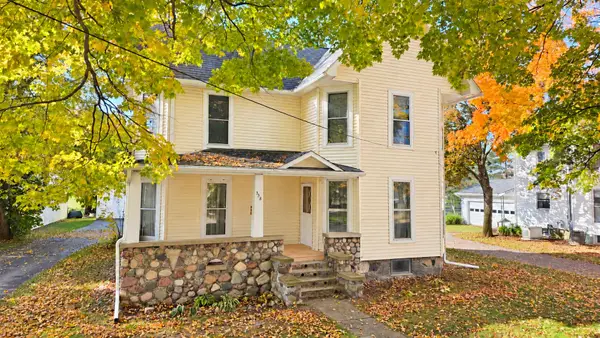 $172,900Active4 beds 2 baths2,082 sq. ft.
338 N Main Street, Onsted, MI 49265
MLS# 26057096Listed by: ERA REARDON - BROOKLYN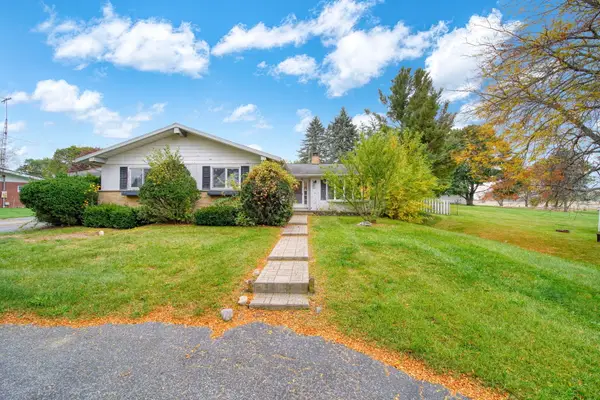 $150,000Pending4 beds 2 baths1,754 sq. ft.
275 Normandy Drive, Onsted, MI 49265
MLS# 26056036Listed by: REAL BROKER LLC $395,000Active3 beds 3 baths1,644 sq. ft.
7831 Barron Court, Onsted, MI 49265
MLS# 26055235Listed by: YOUR PREMIERE PROPERTIES LLC $199,900Active3 beds 1 baths1,158 sq. ft.
216 E Third Street, Onsted, MI 49265
MLS# 26054156Listed by: KEY REALTY ONE LLC $52,500Active2.87 Acres
10000 Teachout Rd Road, Onsted, MI 49265
MLS# 26052672Listed by: RE/MAX IRISH HILLS REALTY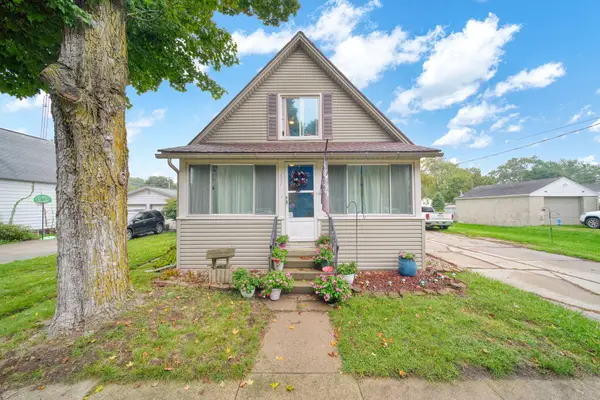 $185,000Active4 beds 2 baths1,981 sq. ft.
111 Greenleaf Street, Onsted, MI 49265
MLS# 26049936Listed by: ERA REARDON - BROOKLYN $59,900Active1.49 Acres
8242 O'dowling Drive, Onsted, MI 49265
MLS# 26047250Listed by: RE/MAX IRISH HILLS REALTY $324,900Active3 beds 3 baths1,676 sq. ft.
7455 Norfolk Drive, Onsted, MI 49265
MLS# 26047013Listed by: FIVE STAR REAL ESTATE-JACKSON


Protect your home and budget from life's surprises with an Assurant Home Warranty, backed by a partner that supports you through every step of homeownership. Explore Plans.
© 2026 Better Homes and Gardens Real Estate LLC. An Anywhere Real Estate company. All rights reserved. Better Homes and Gardens® Real Estate is a registered trademark owned by Meredith Operations Corporation, licensed to Better Homes and Gardens Real Estate LLC and used with permission. Better Homes and Gardens Real Estate LLC fully supports the principles of the Fair Housing Act and the Equal Opportunity Act. Listing information is deemed reliable but is not guaranteed accurate.
Each office is independently owned and operated.
Any services or products provided by third parties are not provided by, affiliated with or related to Better Homes and Gardens Real Estate LLC, or its affiliated companies.