
11881 Westshore Drive, Pinckney, MI 48169
Local realty services provided by:Better Homes and Gardens Real Estate Connections
11881 Westshore Drive,Pinckney, MI 48169
$655,000
- 3 Beds
- 2 Baths
- 2,328 sq. ft.
- Single family
- Active
Listed by: hayley reifel
Office: the charles reinhart company
MLS#:26034625
Source:MI_MICHRIC
Price summary
- Price:$655,000
- Price per sq. ft.:$288.8
- Monthly HOA dues:$31.25
About this home
This beautiful lake front home is truly one of a kind. You will love the views of the lake from every area of this home. The architectural design is stunning and the large traditional A-frame windows fill this home with natural light and gorgeous views. Enjoy the large yard and 130+ feet of lakefront to all sports Hi-Land Lake. Showings begin at the open house Saturday July 11th 1:30pm
Contact an agent
Home facts
- Year built:1970
- Listing ID #:26034625
- Added:91 day(s) ago
- Updated:October 10, 2026 at 03:32 PM
Rooms and interior
- Bedrooms:3
- Total bathrooms:2
- Full bathrooms:2
- Rooms Total:8
- Kitchen Description:Built-In Electric Oven, Oven, Range, Refrigerator
- Basement:Yes
- Basement Description:Crawl Space
- Living area:2,328 sq. ft.
Heating and cooling
- Heating:Hot Water
Structure and exterior
- Year built:1970
- Building area:2,328 sq. ft.
- Lot area:0.52 Acres
- Lot Features:Wooded
- Construction Materials:Stone, Wood Siding
Schools
- High school:Pinckney Community High School
- Middle school:Pathfinder School
- Elementary school:Navigator Upper Elementary School
Utilities
- Water:Well
Finances and disclosures
- Price:$655,000
- Price per sq. ft.:$288.8
- Tax amount:$6,372 (2025)
Features and amenities
- Laundry features:Washer
Parking
- Garage:Yes
- Garage spaces:2
New listings near 11881 Westshore Drive
- Open Sun, 12 to 2pmNew
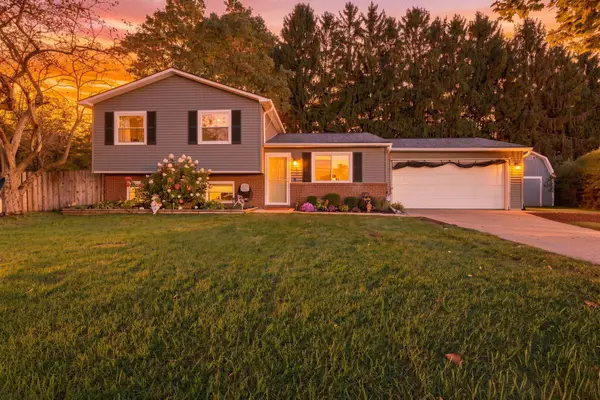 $369,900Active3 beds 2 baths1,402 sq. ft.
10268 Ashton Drive, Pinckney, MI 48169
MLS# 26053697Listed by: REMERICA HOMETOWN ONE - Open Sun, 2 to 4pmNew
 $799,000Active3 beds 2 baths2,088 sq. ft.
11243 Wynns Road, Pinckney, MI 48169
MLS# 26053608Listed by: KELLER WILLIAMS ANN ARBOR MRKT - Open Sat, 1 to 3pmNew
 $425,000Active5 beds 4 baths2,080 sq. ft.
11347 Tall Shadows Court, Pinckney, MI 48169
MLS# 26053413Listed by: KW REALTY LIVING - New
 $330,000Active3 beds 2 baths2,150 sq. ft.
766 Cricket Xing, Pinckney, MI 48169
MLS# 26053380Listed by: EXP REALTY, LLC - New
 $165,000Active3 beds 1 baths1,024 sq. ft.
9245 Cedar Lake Road, Pinckney, MI 48169
MLS# 26053250Listed by: REAL ESTATE ONE INC  $250,000Active3 beds 3 baths1,260 sq. ft.
8727 Coyle Drive, Pinckney, MI 48169
MLS# 26051249Listed by: REAL BROKER LLC ANN ARBOR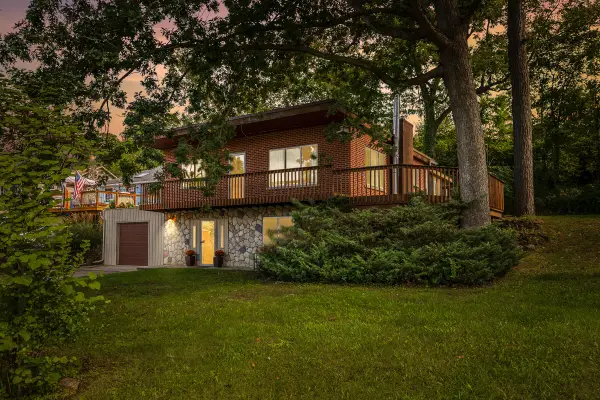 $364,900Active3 beds 2 baths1,676 sq. ft.
11959 Portage Lake Avenue, Pinckney, MI 48169
MLS# 26051142Listed by: BAKER COWAN GROUP LLC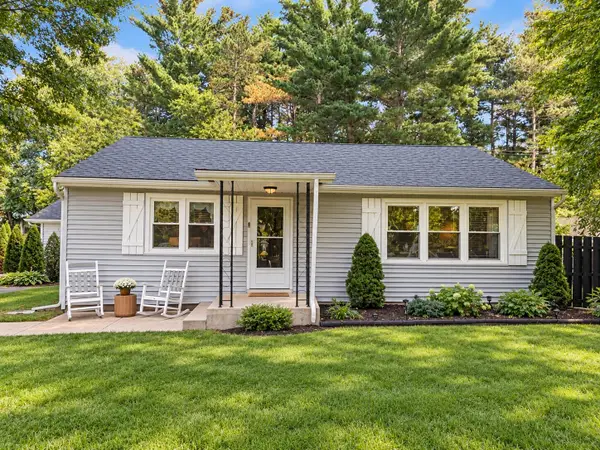 $275,000Active3 beds 1 baths1,398 sq. ft.
11195 Mcgregor Road, Pinckney, MI 48169
MLS# 26051049Listed by: KELLER WILLIAMS ANN ARBOR MRKT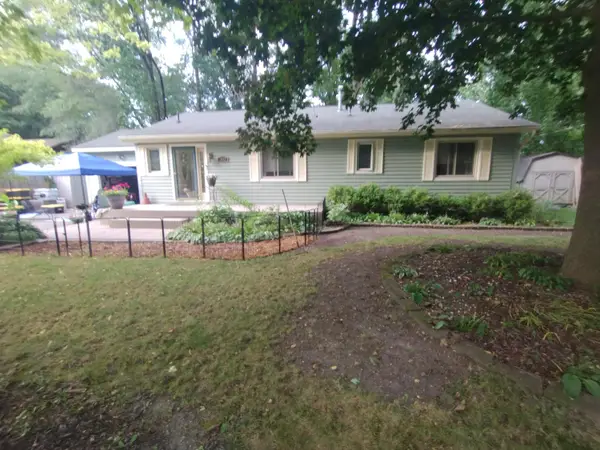 $314,900Active3 beds 2 baths1,260 sq. ft.
3847 Ponchartrain, Pinckney, MI 48169
MLS# 26050451Listed by: REAL BROKER, LLC $237,000Active2 beds 1 baths800 sq. ft.
8514 Portage Lake Boulevard, Pinckney, MI 48169
MLS# 26050303Listed by: THE CHARLES REINHART COMPANY


Protect your home and budget from life's surprises with an Assurant Home Warranty, backed by a partner that supports you through every step of homeownership. Explore Plans.
© 2026 Better Homes and Gardens Real Estate LLC. An Anywhere Real Estate company. All rights reserved. Better Homes and Gardens® Real Estate is a registered trademark owned by Meredith Operations Corporation, licensed to Better Homes and Gardens Real Estate LLC and used with permission. Better Homes and Gardens Real Estate LLC fully supports the principles of the Fair Housing Act and the Equal Opportunity Act. Listing information is deemed reliable but is not guaranteed accurate.
Each office is independently owned and operated.
Any services or products provided by third parties are not provided by, affiliated with or related to Better Homes and Gardens Real Estate LLC, or its affiliated companies.