
9748 Tioga Trail, Pinckney, MI 48169
Local realty services provided by:Better Homes and Gardens Real Estate Connections
9748 Tioga Trail,Pinckney, MI 48169
$443,000
- 4 Beds
- 3 Baths
- 3,129 sq. ft.
- Single family
- Active
Upcoming open houses
- Sun, Jul 1202:00 pm - 04:00 pm
Listed by: kiara nelson, dominic nelson
Office: keller williams ann arbor mrkt
MLS#:26034414
Source:MI_MICHRIC
Price summary
- Price:$443,000
- Price per sq. ft.:$252.28
- Monthly HOA dues:$238
About this home
Nestled in the highly sought-after Whispering Pines Golf Community, this stunning ranch offers the perfect blend of luxury, comfort, and exceptional craftsmanship. Overlooking the fairway of the 8th hole, this beautifully maintained home features 4 spacious bedrooms, 3 full bathrooms, and an open-concept floor plan designed for effortless living and entertaining. Step inside to soaring 12-foot ceilings, rich hardwood flooring, elegant crown molding, and expansive windows that fill the home with natural light. The gourmet kitchen is a true centerpiece, boasting granite countertops, a large island, abundant cabinetry, and seamless flow into the dining and living areas. The inviting great room showcases a beautiful gas fireplace with custom mantel, creating a warm and welcoming atmosphere. The luxurious primary suite is your private retreat, complete with a spa-inspired bathroom featuring a soaking tub surrounded by tile, dual vanities, and generous closet space. Two additional bedrooms, a full bath, and convenient first-floor laundry complete the main level. The finished walkout lower level expands your living space with a spacious family room, wet bar with mini refrigerator, fourth bedroom, and a third full bathroom—perfect for guests, entertaining, or multi-generational living. Outdoor living is just as impressive, with a newer deck, patio, beautifully landscaped yard, and peaceful golf course views. Numerous updates provide peace of mind, including newer windows, siding, roof, furnace, water heater, water softener, irrigation system, sump pump, and more. A large attached garage with workbench and storage room offers plenty of room for vehicles, golf carts, and storage. Located in one of the area's most desirable golf course communities, this exceptional home combines timeless elegance, thoughtful updates, and an unbeatable setting. Whether you're enjoying your morning coffee overlooking the fairway or entertaining friends in the beautifully finished walkout level, this is a home you'll be proud to call your own. This home truly offers the perfect combination of luxury, quality, and location in one of Pinckney's most desirable neighborhoods....
Contact an agent
Home facts
- Year built:2005
- Listing ID #:26034414
- Added:1 day(s) ago
- Updated:July 11, 2026 at 04:44 PM
Rooms and interior
- Bedrooms:4
- Total bathrooms:3
- Full bathrooms:3
- Rooms Total:8
- Kitchen Description:Dishwasher, Disposal, Microwave, Oven, Range, Refrigerator
- Basement:Yes
- Living area:3,129 sq. ft.
Heating and cooling
- Heating:Forced Air
- Central air:Yes
Structure and exterior
- Year built:2005
- Building area:3,129 sq. ft.
- Lot area:0.18 Acres
- Lot Features:Golf Community
- Construction Materials:Brick, Vinyl Siding
Utilities
- Water:Public
Finances and disclosures
- Price:$443,000
- Price per sq. ft.:$252.28
- Tax amount:$4,104 (2025)
Features and amenities
- Laundry features:Washer
Parking
- Garage:Yes
- Garage spaces:2
New listings near 9748 Tioga Trail
- New
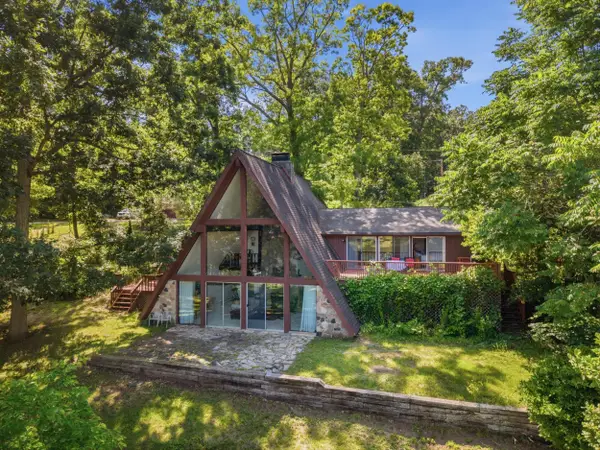 $719,900Active3 beds 2 baths2,328 sq. ft.
11881 Westshore Drive, Pinckney, MI 48169
MLS# 26034625Listed by: THE CHARLES REINHART COMPANY - New
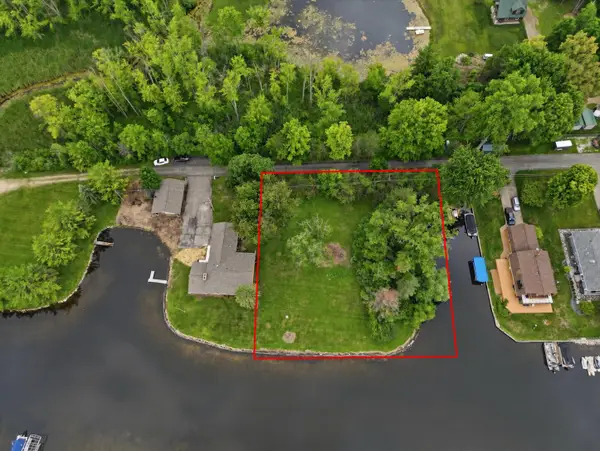 $323,500Active0.69 Acres
Wynns Vacant Lot, Pinckney, MI 48169
MLS# 26035329Listed by: KELLER WILLIAMS ANN ARBOR MRKT - New
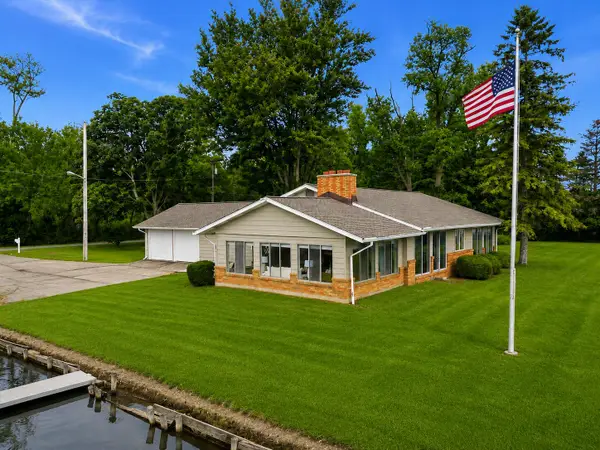 $875,000Active3 beds 2 baths2,088 sq. ft.
11243 Wynns Road, Pinckney, MI 48169
MLS# 26035333Listed by: KELLER WILLIAMS ANN ARBOR MRKT - New
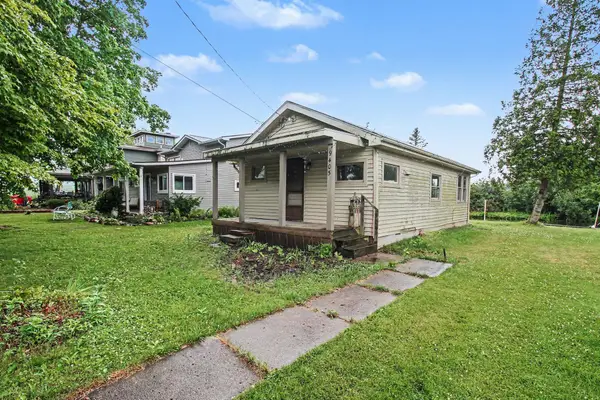 $285,000Active-- beds -- baths640 sq. ft.
9405 Linck Drive, Pinckney, MI 48169
MLS# 26035170Listed by: REAL ESTATE ONE INC  $310,000Pending3 beds 3 baths1,354 sq. ft.
9904 Portage Lake Avenue, Pinckney, MI 48169
MLS# 26032563Listed by: @PROPERTIES CHRISTIE'S INT'LAA- Open Sun, 2 to 4pm
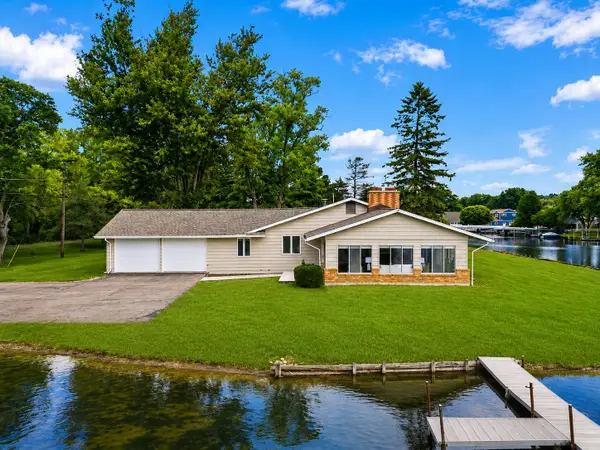 $1,198,000Active3 beds 2 baths2,088 sq. ft.
11243 Wynns Road, Pinckney, MI 48169
MLS# 26032378Listed by: KELLER WILLIAMS ANN ARBOR MRKT - Open Sun, 4 to 5:30pm
 $559,000Active5 beds 2 baths2,337 sq. ft.
8045 Chilson Road, Pinckney, MI 48169
MLS# 26030189Listed by: THE CHARLES REINHART COMPANY 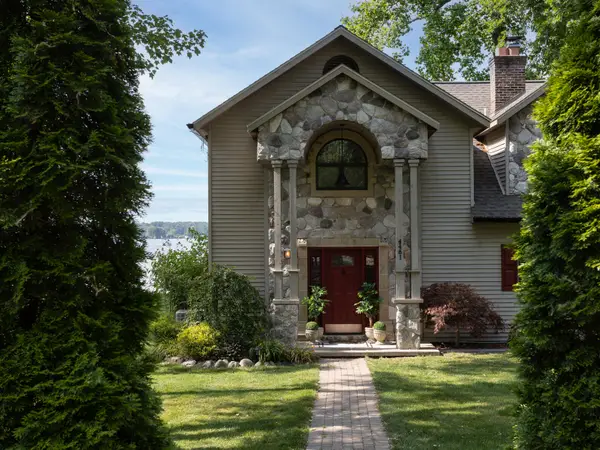 $675,000Active3 beds 2 baths2,186 sq. ft.
4461 Cordley Lake Road, Pinckney, MI 48169
MLS# 26028327Listed by: CHARLES BY REINHART $395,000Active3 beds 3 baths1,760 sq. ft.
4338 Swarthout Road, Pinckney, MI 48169
MLS# 26029040Listed by: THE CHARLES REINHART COMPANY


Protect your home and budget from life's surprises with an Assurant Home Warranty, backed by a partner that supports you through every step of homeownership. Explore Plans.
© 2026 Better Homes and Gardens Real Estate LLC. An Anywhere Real Estate company. All rights reserved. Better Homes and Gardens® Real Estate is a registered trademark owned by Meredith Operations Corporation, licensed to Better Homes and Gardens Real Estate LLC and used with permission. Better Homes and Gardens Real Estate LLC fully supports the principles of the Fair Housing Act and the Equal Opportunity Act. Listing information is deemed reliable but is not guaranteed accurate.
Each office is independently owned and operated.
Any services or products provided by third parties are not provided by, affiliated with or related to Better Homes and Gardens Real Estate LLC, or its affiliated companies.