
10246 Douglas Avenue, Plainwell, MI 49080
Local realty services provided by:Better Homes and Gardens Real Estate Connections
10246 Douglas Avenue,Plainwell, MI 49080
$265,000
- 3 Beds
- 2 Baths
- 1,372 sq. ft.
- Single family
- Active
Listed by: candace l dunham
Office: welcome home real estate llc.
MLS#:26042958
Source:MI_MICHRIC
Price summary
- Price:$265,000
- Price per sq. ft.:$193.15
About this home
This well kept mid-century modern Tri-level home sits on a .909 acre lot. Home features Main Level Family room with fireplace and 1/2 bath. Spacious Living room with Bow window, dining room and kitchen. Upstairs you will find a newly remodeled bath, and 3 spacious bedrooms. Plenty of room to roam outside and an old barn for some projects! Check this one out! DINING ROOM CHANDELIER WILL BE REPLACED WITH ANOTHER LIGHT FIXTURE.
Contact an agent
Home facts
- Year built:1962
- Listing ID #:26042958
- Added:6 day(s) ago
- Updated:August 21, 2026 at 05:53 PM
Rooms and interior
- Bedrooms:3
- Total bathrooms:2
- Full bathrooms:1
- Half bathrooms:1
- Rooms Total:7
- Kitchen Description:Dishwasher, Range, Refrigerator
- Basement:Yes
- Basement Description:Slab
- Living area:1,372 sq. ft.
Heating and cooling
- Heating:Hot Water
Structure and exterior
- Year built:1962
- Building area:1,372 sq. ft.
- Lot area:0.91 Acres
- Lot Features:Wooded
- Construction Materials:Aluminum Siding, Vinyl Siding
Finances and disclosures
- Price:$265,000
- Price per sq. ft.:$193.15
- Tax amount:$2,170 (2026)
Features and amenities
- Laundry features:Washer
Parking
- Garage:Yes
- Garage spaces:1
New listings near 10246 Douglas Avenue
- New
 $349,990Active4 beds 4 baths2,416 sq. ft.
1055 Miller Street, Plainwell, MI 49080
MLS# 26043825Listed by: PRIME EARTH REALTY ASSOCIATES 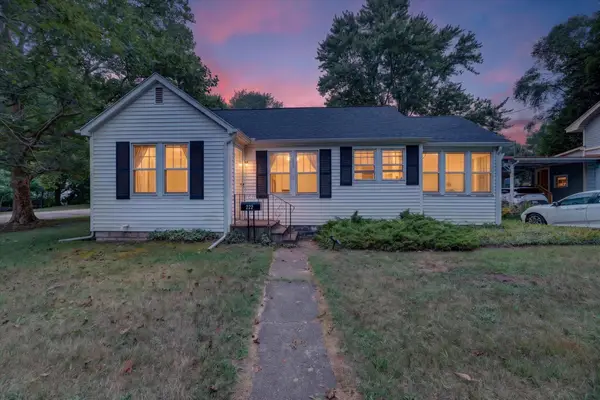 $145,000Pending2 beds 1 baths906 sq. ft.
222 Jersey Street, Plainwell, MI 49080
MLS# 26043647Listed by: NEXTHOME ONE OF KALAMAZOO- New
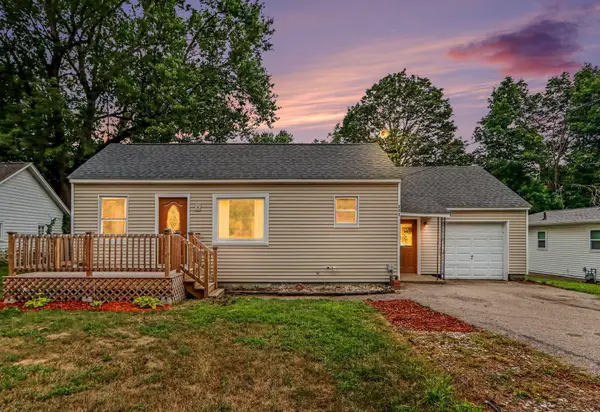 $220,000Active3 beds 1 baths1,448 sq. ft.
888 Riverview Drive, Plainwell, MI 49080
MLS# 26043340Listed by: ADRIAN REAL ESTATE - New
 $199,900Active3 beds 1 baths1,490 sq. ft.
876 110th Avenue, Plainwell, MI 49080
MLS# 26042812Listed by: JAQUA, REALTORS - New
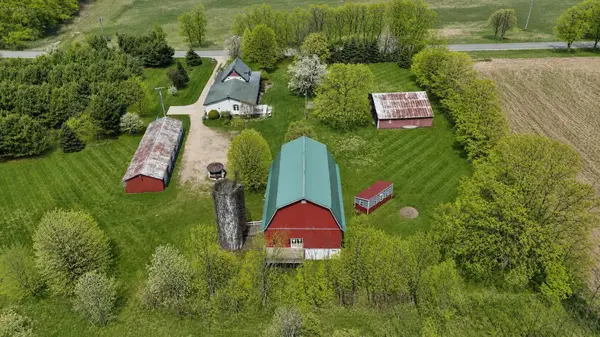 $599,900Active3 beds 3 baths2,100 sq. ft.
11481 Cressey Road, Plainwell, MI 49080
MLS# 26042531Listed by: RE/MAX ADVANTAGE - New
 $375,000Active3 beds 3 baths2,204 sq. ft.
676 N 10th Street, Plainwell, MI 49080
MLS# 26042029Listed by: CENTURY 21 C. HOWARD 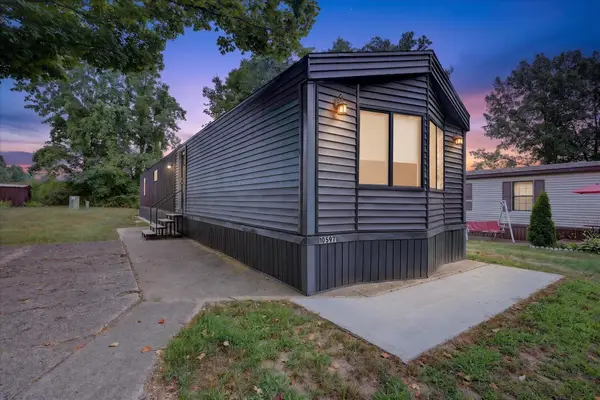 $69,000Active3 beds 2 baths980 sq. ft.
10597 Peachtree Street, Plainwell, MI 49080
MLS# 26041528Listed by: REAL BROKER LLC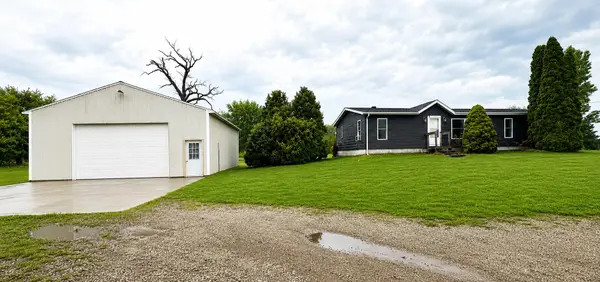 $325,000Active4 beds 2 baths1,647 sq. ft.
12945 Saddler Road, Plainwell, MI 49080
MLS# 26041422Listed by: BELLABAY REALTY (MIDDLEVILLE)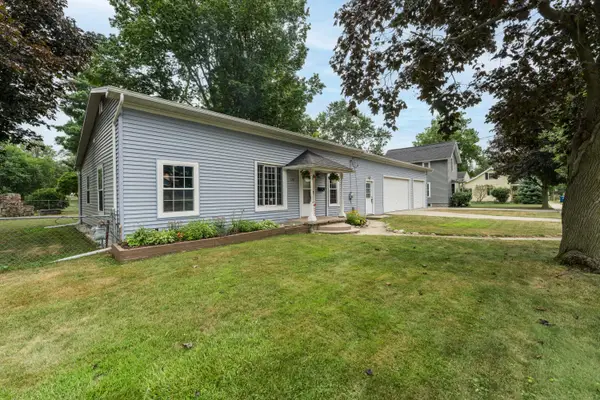 $258,000Pending3 beds 2 baths1,693 sq. ft.
128 Floral Avenue, Plainwell, MI 49080
MLS# 26041343Listed by: JAQUA, REALTORS


Protect your home and budget from life's surprises with an Assurant Home Warranty, backed by a partner that supports you through every step of homeownership. Explore Plans.
© 2026 Better Homes and Gardens Real Estate LLC. An Anywhere Real Estate company. All rights reserved. Better Homes and Gardens® Real Estate is a registered trademark owned by Meredith Operations Corporation, licensed to Better Homes and Gardens Real Estate LLC and used with permission. Better Homes and Gardens Real Estate LLC fully supports the principles of the Fair Housing Act and the Equal Opportunity Act. Listing information is deemed reliable but is not guaranteed accurate.
Each office is independently owned and operated.
Any services or products provided by third parties are not provided by, affiliated with or related to Better Homes and Gardens Real Estate LLC, or its affiliated companies.