
751 Riverview Drive, Plainwell, MI 49080
Local realty services provided by:Better Homes and Gardens Real Estate Connections
751 Riverview Drive,Plainwell, MI 49080
$349,900
- 4 Beds
- 2 Baths
- 1,273 sq. ft.
- Single family
- Active
Listed by: kelly a stein-lloyd
Office: greenridge realty (caledonia)
MLS#:26047086
Source:MI_MICHRIC
Price summary
- Price:$349,900
- Price per sq. ft.:$274.86
About this home
Welcome Home to Easy Living in this Charming 4-Bedroom, 2-Bath Ranch located on the outskirts of town on a beautiful half-acre lot in the desirable Plainwell School District. Full of warmth and character, this home features original wood floors and a functional layout with plenty of space for everyday living. Step outside to enjoy the large back deck, perfect for entertaining, overlooking the above-ground pool and dedicated fire pit area — ideal for relaxing and making memories year-round. An area rarity is the oversized two stall garage that perfect for vehicles, toys and workshop. With a great combination of indoor comfort and outdoor amenities, this property offers the space, charm, and setting you've been looking for. Reserved: kitchen refrigerator, seller will replace it.
Contact an agent
Home facts
- Year built:1953
- Listing ID #:26047086
- Added:18 day(s) ago
- Updated:September 22, 2026 at 03:30 PM
Rooms and interior
- Bedrooms:4
- Total bathrooms:2
- Full bathrooms:2
- Rooms Total:10
- Kitchen Description:Dishwasher, Microwave, Range
- Basement:Yes
- Living area:1,273 sq. ft.
Heating and cooling
- Heating:Forced Air
- Central air:Yes
Structure and exterior
- Year built:1953
- Building area:1,273 sq. ft.
- Lot area:0.52 Acres
- Construction Materials:Block, Vinyl Siding
Utilities
- Water:Well
Finances and disclosures
- Price:$349,900
- Price per sq. ft.:$274.86
- Tax amount:$3,384 (2026)
Features and amenities
- Laundry features:Washer
- Pool features:Outdoor/Above
Parking
- Garage:Yes
- Garage spaces:2
New listings near 751 Riverview Drive
- New
 $37,500Active2 beds 1 baths600 sq. ft.
10604 Peachtree Street, Plainwell, MI 49080
MLS# 26050344Listed by: REAL BROKER LLC - New
 $69,900Active3 beds 2 baths980 sq. ft.
10597 Peachtree Street, Plainwell, MI 49080
MLS# 26050347Listed by: REAL BROKER LLC - New
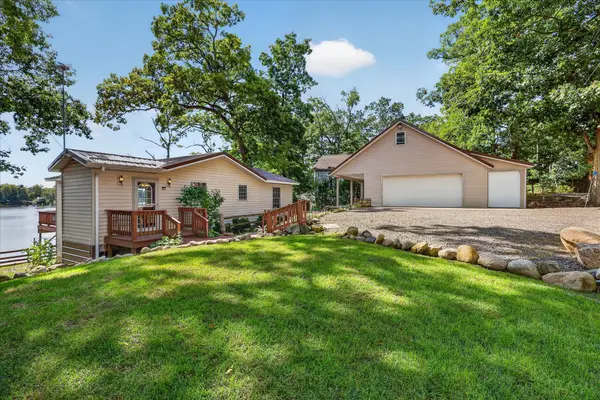 $530,000Active2 beds 1 baths1,212 sq. ft.
11915 Lakeway Street, Plainwell, MI 49080
MLS# 26050287Listed by: BELLABAY REALTY LLC - New
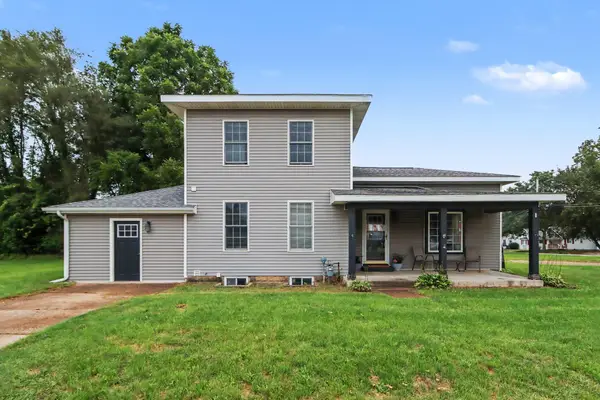 $297,500Active5 beds 2 baths1,886 sq. ft.
534 W Allegan Street, Plainwell, MI 49080
MLS# 26050210Listed by: FIVE STAR REAL ESTATE-W Q AVE - Open Sat, 11am to 12:30pmNew
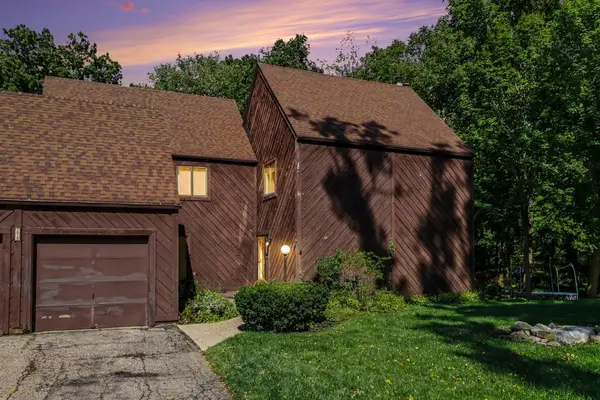 $295,000Active3 beds 3 baths1,732 sq. ft.
279 Fairway Court, Plainwell, MI 49080
MLS# 26050111Listed by: KHOURY REAL ESTATE - New
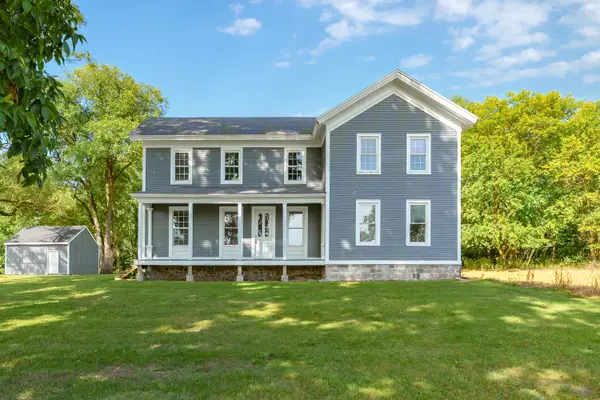 $439,000Active3 beds 4 baths2,352 sq. ft.
135 Golf View Drive, Plainwell, MI 49080
MLS# 26049914Listed by: JAQUA, REALTORS - New
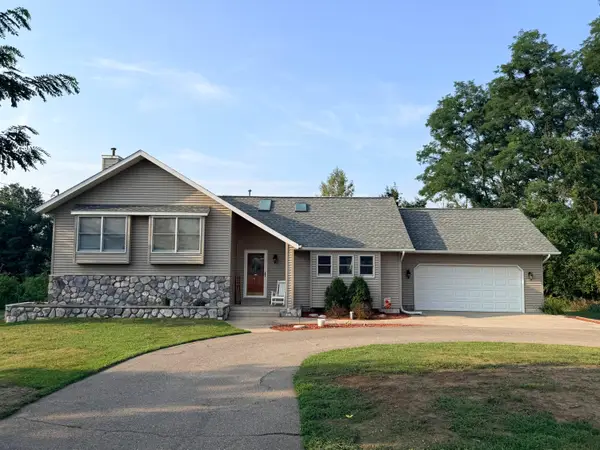 $344,990Active4 beds 4 baths2,416 sq. ft.
1055 Miller, Plainwell, MI 49080
MLS# 26049160Listed by: PRIME EARTH REALTY ASSOCIATES - New
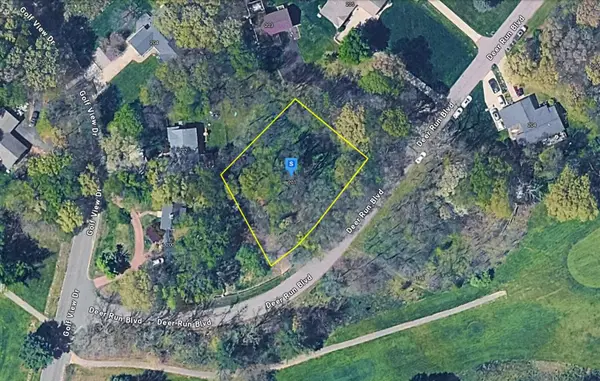 $49,999Active0.54 Acres
201 Deer Run Boulevard, Plainwell, MI 49080
MLS# 26049084Listed by: PLATLABS, LLC 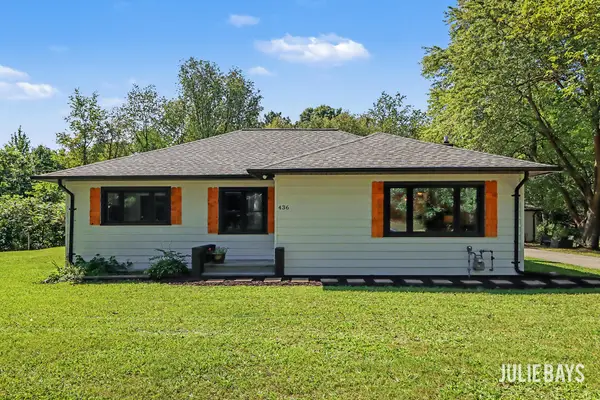 $299,900Pending3 beds 1 baths1,280 sq. ft.
436 M-89, Plainwell, MI 49080
MLS# 26049025Listed by: BERKSHIRE HATHAWAY HOMESERVICES MICHIGAN REAL ESTATE (SOUTH)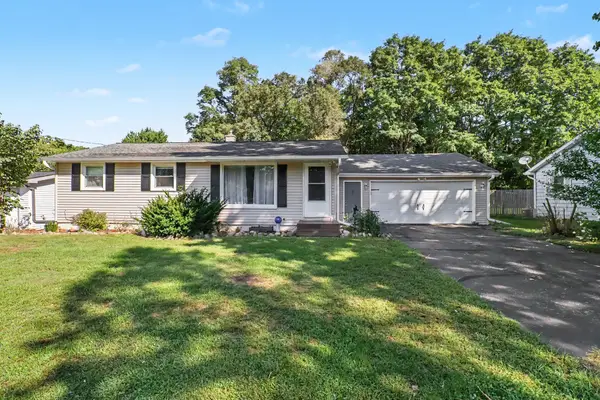 $225,000Pending3 beds 2 baths1,218 sq. ft.
4322 W A B Avenue, Plainwell, MI 49080
MLS# 26048959Listed by: FIVE STAR REAL ESTATE


Protect your home and budget from life's surprises with an Assurant Home Warranty, backed by a partner that supports you through every step of homeownership. Explore Plans.
© 2026 Better Homes and Gardens Real Estate LLC. An Anywhere Real Estate company. All rights reserved. Better Homes and Gardens® Real Estate is a registered trademark owned by Meredith Operations Corporation, licensed to Better Homes and Gardens Real Estate LLC and used with permission. Better Homes and Gardens Real Estate LLC fully supports the principles of the Fair Housing Act and the Equal Opportunity Act. Listing information is deemed reliable but is not guaranteed accurate.
Each office is independently owned and operated.
Any services or products provided by third parties are not provided by, affiliated with or related to Better Homes and Gardens Real Estate LLC, or its affiliated companies.