
4516 Spinnaker Lane, Pleasant Lake, MI 49272
Local realty services provided by:Better Homes and Gardens Real Estate Connections
4516 Spinnaker Lane,Pleasant Lake, MI 49272
$275,000
- 3 Beds
- 2 Baths
- 1,248 sq. ft.
- Single family
- Active
Listed by: tim rilett
Office: production realty - grass lake
MLS#:26059213
Source:MI_MICHRIC
Price summary
- Price:$275,000
- Price per sq. ft.:$220.35
About this home
This two story 3 bedroom, 2 bath home is situated near Pleasant Lake and within the desirable Northwest School District. Features include all new flooring on both the main level and upper level and fresh painted walls throughout. The spacious open floor plan offers a 13x25 living room for abundant comfort and connects to a 11x17 kitchen highlighting a functional island. New appliances include a Whirlpool refrigerator and a stainless steel gas range for an elegant touch. Other appliances include a stainless steel dish washer, compact microwave and a washer and dryer. The primary bedroom located on the main floor allows for added privacy. The upper level is where you will find two additional bedrooms and a full bath conveniently separating them equally. Other features include wired smoke detectors, a unfinished basement with huge potential for additional living space, a two and a half car garage with shelving storage, front entrance deck and a partially fenced in back yard.
Contact an agent
Home facts
- Year built:2003
- Listing ID #:26059213
- Added:3 day(s) ago
- Updated:November 12, 2026 at 07:03 PM
Rooms and interior
- Bedrooms:3
- Total bathrooms:2
- Full bathrooms:2
- Rooms Total:5
- Kitchen Description:Dishwasher, Microwave, Oven, Range, Refrigerator
- Basement:Yes
- Living area:1,248 sq. ft.
Heating and cooling
- Heating:Forced Air
- Central air:Yes
Structure and exterior
- Year built:2003
- Building area:1,248 sq. ft.
- Lot area:0.35 Acres
- Lot Features:Flag Lot
- Construction Materials:Vinyl Siding, Wood Siding
Schools
- High school:Northwest High School
- Middle school:Northwest Kidder Middle School
- Elementary school:Northwest Elementary School
Utilities
- Water:Well
Finances and disclosures
- Price:$275,000
- Price per sq. ft.:$220.35
- Tax amount:$2,416 (2025)
Features and amenities
- Laundry features:Washer
Parking
- Garage:Yes
- Garage spaces:2
New listings near 4516 Spinnaker Lane
- New
 $275,000Active3 beds 2 baths1,248 sq. ft.
4516 Spinnaker Lane, Pleasant Lake, MI 49272
MLS# 26059213Listed by: PRODUCTION REALTY - GRASS LAKE - New
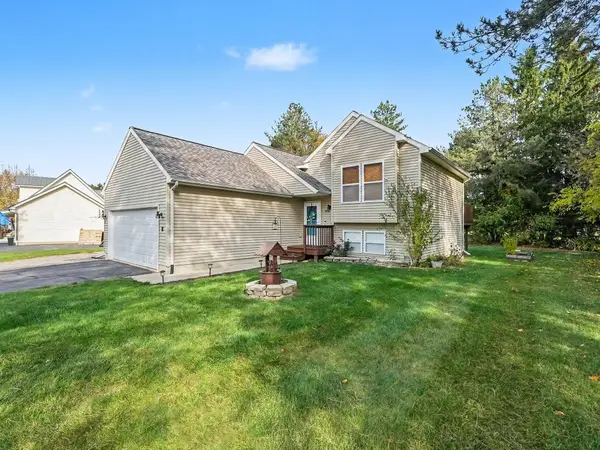 $259,000Active3 beds 2 baths1,306 sq. ft.
4450 Spinnaker Lane, Pleasant Lake, MI 49272
MLS# 26058091Listed by: SPROAT REALTY PROFESSIONALS 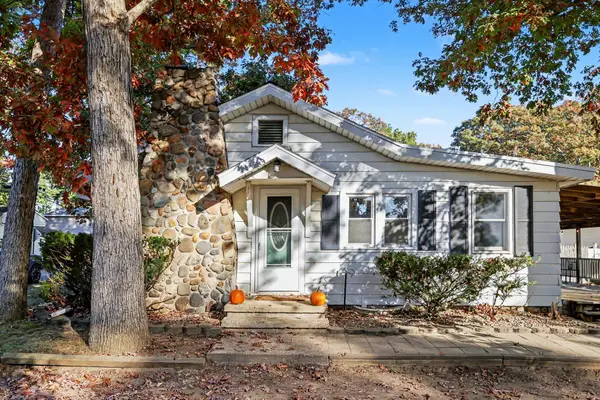 $168,000Active2 beds 1 baths964 sq. ft.
2359 Bartlett Road, Pleasant Lake, MI 49272
MLS# 26056905Listed by: SPROAT REALTY PROFESSIONALS-J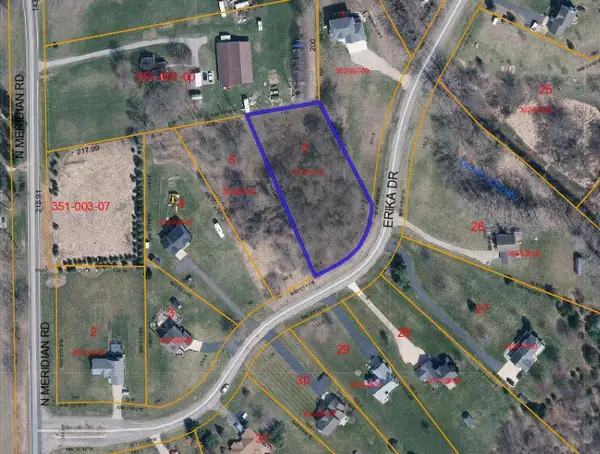 $30,000Active0.81 Acres
VL Erika Drive, Pleasant Lake, MI 49272
MLS# 26055383Listed by: THINKING REAL ESTATE $399,000Active3 beds 3 baths1,960 sq. ft.
4079 Erin Court, Pleasant Lake, MI 49272
MLS# 26051579Listed by: CENTURY 21 AFFILIATED - JACKSON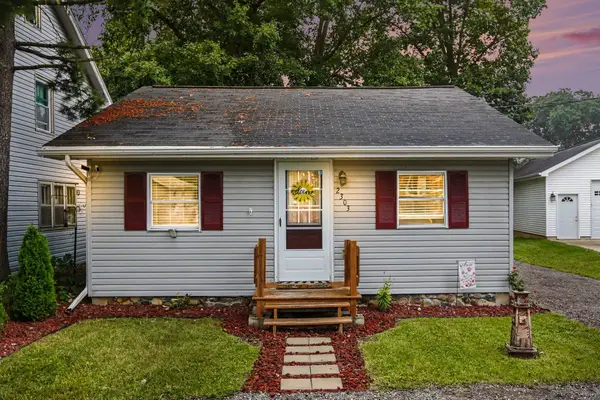 $175,000Active2 beds 1 baths830 sq. ft.
2303 Bartlett Road, Pleasant Lake, MI 49272
MLS# 26049528Listed by: SPROAT REALTY PROFESSIONALS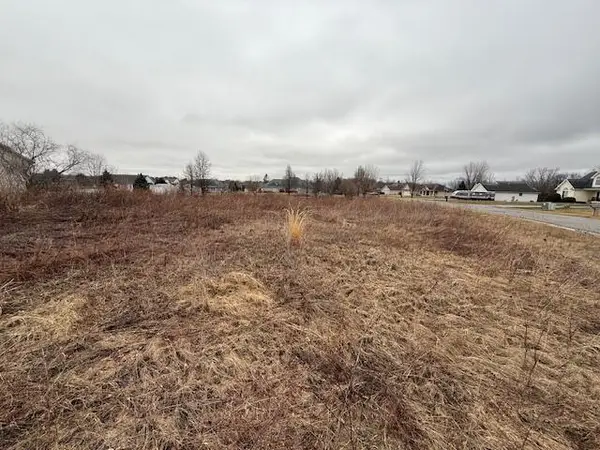 $30,000Active0.64 Acres
Erika Drive #73, Pleasant Lake, MI 49272
MLS# 26047773Listed by: SPROAT REALTY PROFESSIONALS-J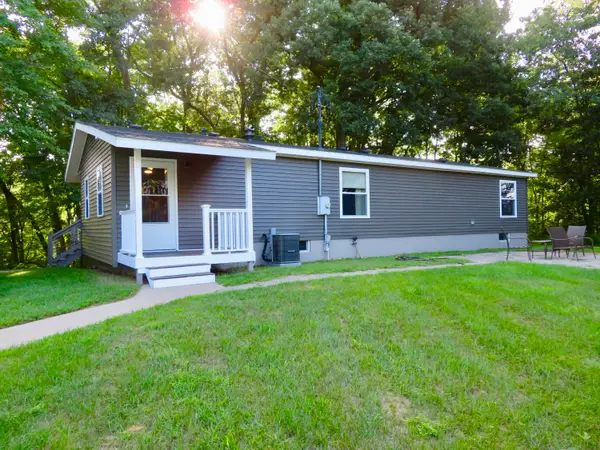 $318,500Active3 beds 3 baths2,329 sq. ft.
9560 N Meridian Road, Pleasant Lake, MI 49272
MLS# 26047461Listed by: KELLER WILLIAMS ANN ARBOR MRKT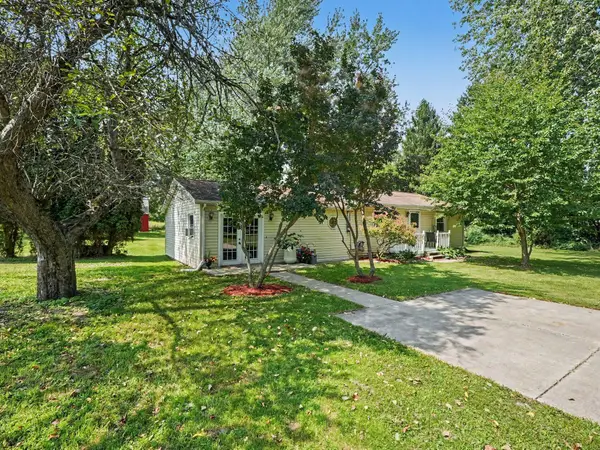 $240,000Active3 beds 1 baths1,392 sq. ft.
9000 N Meridian Road, Pleasant Lake, MI 49272
MLS# 26045361Listed by: THE CHARLES REINHART COMPANY- Open Sun, 11:30am to 1:30pm
 $639,900Active3 beds 3 baths2,320 sq. ft.
2869 Bartlett Road, Pleasant Lake, MI 49272
MLS# 26044088Listed by: THE BROKERAGE HOUSE


Protect your home and budget from life's surprises with an Assurant Home Warranty, backed by a partner that supports you through every step of homeownership. Explore Plans.
© 2026 Better Homes and Gardens Real Estate LLC. An Anywhere Real Estate company. All rights reserved. Better Homes and Gardens® Real Estate is a registered trademark owned by Meredith Operations Corporation, licensed to Better Homes and Gardens Real Estate LLC and used with permission. Better Homes and Gardens Real Estate LLC fully supports the principles of the Fair Housing Act and the Equal Opportunity Act. Listing information is deemed reliable but is not guaranteed accurate.
Each office is independently owned and operated.
Any services or products provided by third parties are not provided by, affiliated with or related to Better Homes and Gardens Real Estate LLC, or its affiliated companies.