
44478 Albert Drive, Plymouth, MI 48170
Local realty services provided by:Better Homes and Gardens Real Estate Connections
44478 Albert Drive,Plymouth, MI 48170
$329,900
- 3 Beds
- 2 Baths
- 1,758 sq. ft.
- Single family
- Active
Listed by: john mcardle
Office: remerica hometown one
MLS#:26053756
Source:MI_MICHRIC
Price summary
- Price:$329,900
- Price per sq. ft.:$187.66
About this home
A Perfect Plymouth Location, A Perfect Price, A Perfect Opportunity! Here's your chance to enjoy all that Plymouth has to offer at a price that's hard to beat! This spacious 3-bedroom, 1.5-bath bi-level offers great curb appeal, a fantastic yard, and plenty of room to make it your own! Many updates over time include kitchen improvements, stainless steel appliances, fixtures, flooring, paint, furnace, central air, roof, and vinyl windows. You'll love the generous bedroom sizes, huge lower-level family/rec room, and 2.5-car garage! Yes, there's some cosmetic updating to do, and the deck needs replacement immediately, but that's where the opportunity begins! Priced with its condition in mind, this home offers an awesome chance to build equity while adding your personal touches. All this in a terrific Plymouth Twp location, minutes from Downtown Plymouth, schools, shopping, expressways, and everything that makes this community so desirable! Thought Plymouth was out of reach? Think again!
Contact an agent
Home facts
- Year built:1971
- Listing ID #:26053756
- Added:1 day(s) ago
- Updated:October 08, 2026 at 09:53 PM
Rooms and interior
- Bedrooms:3
- Total bathrooms:2
- Full bathrooms:1
- Half bathrooms:1
- Rooms Total:8
- Kitchen Description:Dishwasher, Microwave, Oven, Refrigerator
- Basement:Yes
- Basement Description:Slab
- Living area:1,758 sq. ft.
Heating and cooling
- Heating:Forced Air
- Central air:Yes
Structure and exterior
- Year built:1971
- Building area:1,758 sq. ft.
- Lot area:0.17 Acres
- Construction Materials:Vinyl Siding
Utilities
- Water:Public
Finances and disclosures
- Price:$329,900
- Price per sq. ft.:$187.66
- Tax amount:$5,445 (2025)
Features and amenities
- Laundry features:Washer
Parking
- Garage:Yes
- Garage spaces:2
New listings near 44478 Albert Drive
- Coming Soon
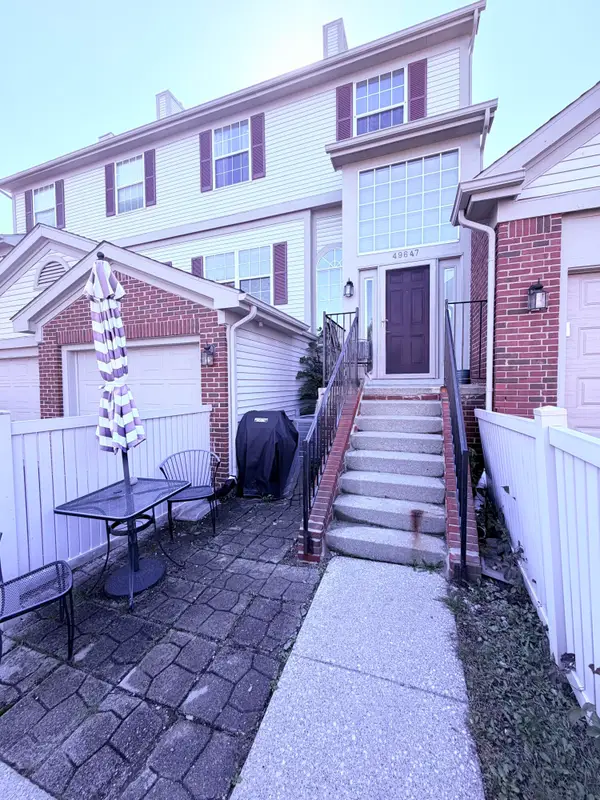 $269,999Coming Soon2 beds 3 baths1,476 sq. ft.
49647 Draper Circle, Plymouth, MI 48170
MLS# 26053541Listed by: 3DX REAL ESTATE, LLC - Coming Soon
 $459,900Coming Soon3 beds 2 baths2,355 sq. ft.
9182 Mayflower Drive, Plymouth, MI 48170
MLS# 26053470Listed by: PREFERRED, REALTORS LTD - Coming Soon
 $759,000Coming Soon3 beds 3 baths3,203 sq. ft.
4581 Old Oak Court, Plymouth, MI 48170
MLS# 26053272Listed by: THE CHARLES REINHART COMPANY - Open Sat, 11am to 1pmNew
 $714,972Active4 beds 3 baths2,526 sq. ft.
11200 Tremont Lane, Plymouth, MI 48170
MLS# 26053795Listed by: REMERICA UNITED REALTY - New
 $399,000Active2 beds 2 baths1,650 sq. ft.
797 Deer Court, Plymouth, MI 48170
MLS# 26052033Listed by: KELLER WILLIAMS ANN ARBOR MRKT - New
 $599,900Active4 beds 3 baths2,377 sq. ft.
9022 Whittlesey Lake Drive, Plymouth, MI 48170
MLS# 26051533Listed by: THE CHARLES REINHART COMPANY 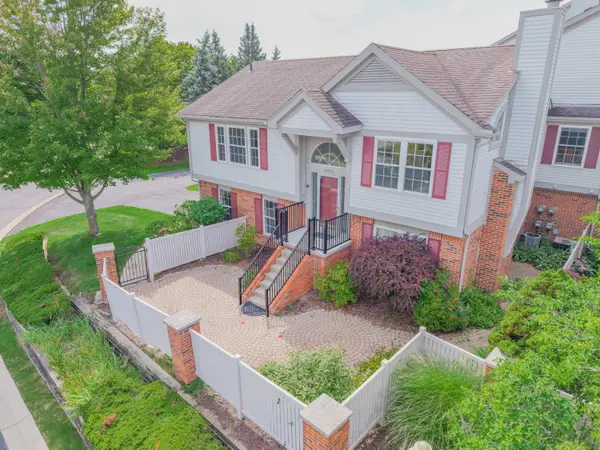 $310,000Active2 beds 3 baths1,751 sq. ft.
49800 Pointe Crossing, Plymouth, MI 48170
MLS# 26048080Listed by: REAL ESTATE ONE INC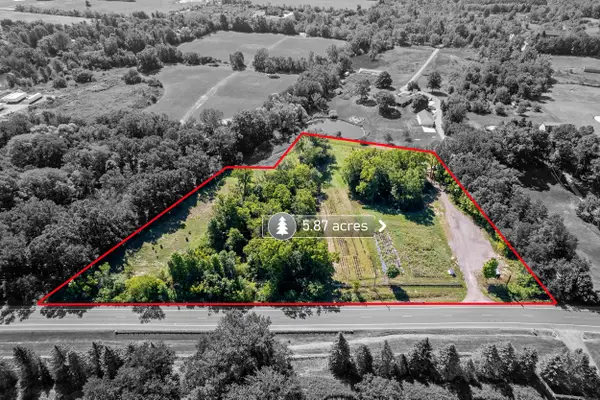 $524,900Active5.87 Acres
Plymouth Road, Plymouth, MI 48170
MLS# 26046654Listed by: PREFERRED, REALTORS LTD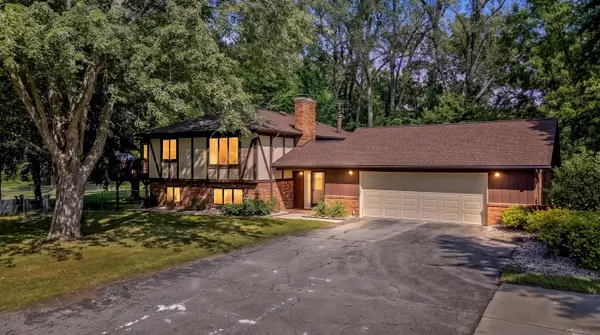 $634,900Pending4 beds 3 baths2,574 sq. ft.
6549 Napier Road, Plymouth, MI 48170
MLS# 26045318Listed by: GRAPEVINE REALESTATE GROUP LLC


Protect your home and budget from life's surprises with an Assurant Home Warranty, backed by a partner that supports you through every step of homeownership. Explore Plans.
© 2026 Better Homes and Gardens Real Estate LLC. An Anywhere Real Estate company. All rights reserved. Better Homes and Gardens® Real Estate is a registered trademark owned by Meredith Operations Corporation, licensed to Better Homes and Gardens Real Estate LLC and used with permission. Better Homes and Gardens Real Estate LLC fully supports the principles of the Fair Housing Act and the Equal Opportunity Act. Listing information is deemed reliable but is not guaranteed accurate.
Each office is independently owned and operated.
Any services or products provided by third parties are not provided by, affiliated with or related to Better Homes and Gardens Real Estate LLC, or its affiliated companies.