
9751 Baywood Drive, Plymouth, MI 48170
Local realty services provided by:Better Homes and Gardens Real Estate Connections
9751 Baywood Drive,Plymouth, MI 48170
$499,900
- 3 Beds
- 4 Baths
- 3,487 sq. ft.
- Single family
- Active
Listed by: richard taylor
Office: the charles reinhart company
MLS#:26058268
Source:MI_MICHRIC
Price summary
- Price:$499,900
- Price per sq. ft.:$279.74
- Monthly HOA dues:$8.33
About this home
Welcome to Trailwood Subdivision, one of Plymouth's most desirable neighborhoods, located within the award-winning Plymouth-Canton School District! This impressive all-brick ranch sits on a beautifully positioned .38-acre premium corner lot, offering exceptional curb appeal, spacious surroundings, and panoramic views in every direction. Thoughtfully designed and meticulously maintained, this inviting home offers 1,787 square feet of above-grade living space, complemented by an additional 1,600 square feet in the professionally finished basement, providing outstanding flexibility for entertaining, recreation, working from home, or accommodating guests. The light-filled interior blends timeless style with comfortable living, featuring 3 generously sized bedrooms, 3.5 bathrooms, and an impressive primary suite designed for relaxation and privacy. The grand family room is a standout, with soaring vaulted ceilings, a beautiful fireplace, and a door wall opening to the rear deck, creating an ideal setting for outdoor dining, summer gatherings, and effortless entertaining. The expansive kitchen offers abundant workspace, quality oak cabinetry, Corian countertops, and a gas cooktop that will appeal to the family chef. The spacious primary suite features its own private full bathroom, while the additional bedrooms provide excellent space for family members or guests. Additional highlights include convenient main-floor laundry, an attached two-car garage, a concrete driveway, and the added value of all appliances being included. The professionally finished lower level significantly expands the home's living and entertaining possibilities. Ideally situated near schools, bus service, and major highway connections, this exceptional property combines the enduring appeal of all-brick construction, generous living space, and a sought-after Plymouth location. A wonderful opportunity to enjoy comfortable living in an established neighborhood with access to the outstanding Plymouth-Canton school system!...
Contact an agent
Home facts
- Year built:1976
- Subdivision & Development:Trailwood Subdivision
- Listing ID #:26058268
- Added:6 day(s) ago
- Updated:November 09, 2026 at 04:39 PM
Rooms and interior
- Bedrooms:3
- Total bathrooms:4
- Full bathrooms:3
- Half bathrooms:1
- Rooms Total:8
- Kitchen Description:Disposal, Oven, Refrigerator
- Basement:Yes
- Living area:3,487 sq. ft.
Heating and cooling
- Heating:Forced Air
- Central air:Yes
Structure and exterior
- Year built:1976
- Building area:3,487 sq. ft.
- Lot area:0.38 Acres
- Construction Materials:Brick
Utilities
- Water:Public
Finances and disclosures
- Price:$499,900
- Price per sq. ft.:$279.74
- Tax amount:$5,804 (2026)
Features and amenities
- Laundry features:Washer
Parking
- Garage:Yes
- Garage spaces:2
New listings near 9751 Baywood Drive
- Coming Soon
 $439,900Coming Soon3 beds 1 baths1,428 sq. ft.
881 Hartsough Street, Plymouth, MI 48170
MLS# 26059189Listed by: RADRICK REALTY LLC - New
 $674,900Active4 beds 3 baths2,377 sq. ft.
11219 Academy Court, Plymouth, MI 48170
MLS# 26058679Listed by: PREFERRED, REALTORS LTD - New
 $639,900Active4 beds 4 baths3,437 sq. ft.
49074 Quail Run Drive S, Plymouth, MI 48170
MLS# 26058360Listed by: PREFERRED, REALTORS LTD 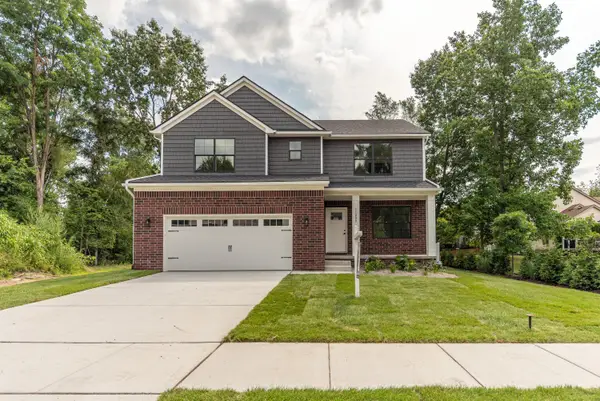 $714,972Active4 beds 3 baths2,526 sq. ft.
11200 Tremont Lane, Plymouth, MI 48170
MLS# 26057470Listed by: REMERICA UNITED REALTY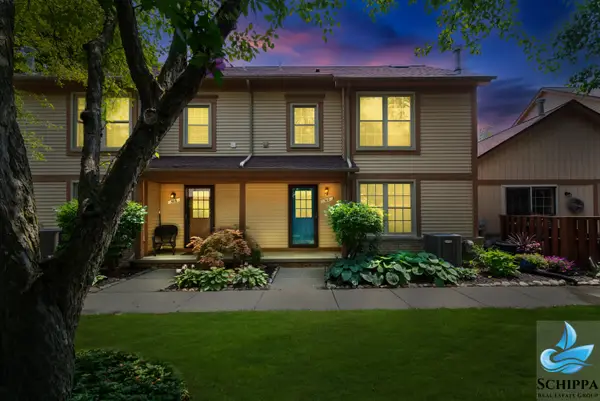 $289,900Active2 beds 2 baths1,300 sq. ft.
510 Maria Drive, Plymouth, MI 48170
MLS# 26056160Listed by: REMERICA UNITED REALTY $309,000Pending3 beds 2 baths1,758 sq. ft.
44478 Albert Drive, Plymouth, MI 48170
MLS# 26053756Listed by: REMERICA HOMETOWN ONE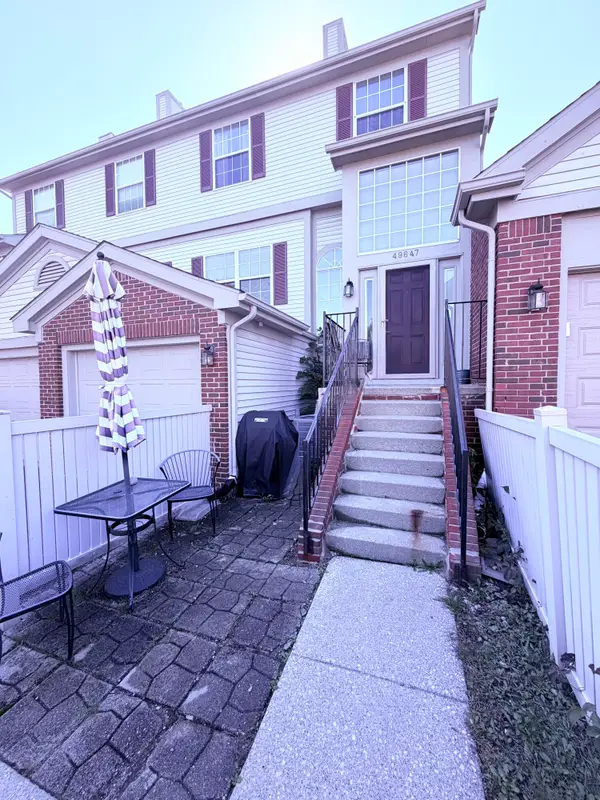 $264,999Active2 beds 3 baths1,476 sq. ft.
49647 Draper Circle, Plymouth, MI 48170
MLS# 26053541Listed by: 3DX REAL ESTATE, LLC $399,000Active2 beds 2 baths1,650 sq. ft.
797 Deer Court, Plymouth, MI 48170
MLS# 26052033Listed by: KELLER WILLIAMS ANN ARBOR MRKT $599,900Active4 beds 3 baths2,377 sq. ft.
9022 Whittlesey Lake Drive, Plymouth, MI 48170
MLS# 26051533Listed by: THE CHARLES REINHART COMPANY


Protect your home and budget from life's surprises with an Assurant Home Warranty, backed by a partner that supports you through every step of homeownership. Explore Plans.
© 2026 Better Homes and Gardens Real Estate LLC. An Anywhere Real Estate company. All rights reserved. Better Homes and Gardens® Real Estate is a registered trademark owned by Meredith Operations Corporation, licensed to Better Homes and Gardens Real Estate LLC and used with permission. Better Homes and Gardens Real Estate LLC fully supports the principles of the Fair Housing Act and the Equal Opportunity Act. Listing information is deemed reliable but is not guaranteed accurate.
Each office is independently owned and operated.
Any services or products provided by third parties are not provided by, affiliated with or related to Better Homes and Gardens Real Estate LLC, or its affiliated companies.