
51328 Plymouth Valley Drive, Plymouth, MI 48170
Local realty services provided by:Better Homes and Gardens Real Estate Connections
51328 Plymouth Valley Drive,Plymouth, MI 48170
$875,000
- 4 Beds
- 5 Baths
- 4,332 sq. ft.
- Single family
- Active
Listed by: imran lateef, ahmar iqbal
Office: ikl real estate llc.
MLS#:26038426
Source:MI_MICHRIC
Price summary
- Price:$875,000
- Price per sq. ft.:$201.99
- Monthly HOA dues:$125
About this home
Spacious, Expansive, and Oversized best describe this exceptional home in Plymouth's highly desirable Country Club Village, featuring community amenities including a pool, playground, and scenic walking trails. Offering nearly 6,000 square feet of finished living space (4,344 sq. ft. above grade plus a 1,600 sq. ft. finished basement), this home features 4 bedrooms, 4.5 bathrooms, and a versatile loft that can easily serve as a 5th bedroom, office, or guest suite. The dramatic two-story great room showcases 18-foot ceilings, a fireplace, and an abundance of windows that fill the home with natural light. The spacious kitchen is designed for both everyday living and entertaining, featuring an oversized island, walk-in pantry, abundant cabinetry, breakfast nook, built-in desk, and a cozy hearth room with a second fireplace. The main-floor primary suite offers two walk-in closets and a spacious ensuite bath. Upstairs includes oversized bedrooms, a private princess suite with its own bath, and a Jack-and-Jill bathroom with separate vanities. The finished basement includes a full bath, exercise room, sauna, and generous storage. Car enthusiasts will appreciate the oversized 4-car garage with 10-foot ceilings and an epoxy-coated floor. Major updates include a tear-off roof (2019) and two furnaces, two A/C units, and a water heater (2021). A comprehensive security system is also included. Seller is a licensed real estate agent in Michigan. Buyer and buyer's agent to verify all information....
Contact an agent
Home facts
- Year built:2000
- Subdivision & Development:Country Club Village
- Listing ID #:26038426
- Added:22 day(s) ago
- Updated:August 20, 2026 at 03:30 PM
Rooms and interior
- Bedrooms:4
- Total bathrooms:5
- Full bathrooms:4
- Half bathrooms:1
- Rooms Total:11
- Kitchen Description:Built-In Electric Oven, Dishwasher, Disposal, Microwave, Oven, Range, Refrigerator
- Basement:Yes
- Living area:4,332 sq. ft.
Heating and cooling
- Heating:Forced Air
- Central air:Yes
Structure and exterior
- Year built:2000
- Building area:4,332 sq. ft.
- Lot area:0.75 Acres
- Construction Materials:Vinyl Siding
Utilities
- Water:Public
Finances and disclosures
- Price:$875,000
- Price per sq. ft.:$201.99
- Tax amount:$8,277 (2025)
Features and amenities
- Laundry features:Washer
- Amenities:Playground
Parking
- Garage:Yes
- Garage spaces:4
New listings near 51328 Plymouth Valley Drive
- New
 $424,900Active2 beds 2 baths2,221 sq. ft.
1684 Cassady Place, Plymouth, MI 48170
MLS# 26042068Listed by: NATIONAL REALTY CENTERS  $189,900Pending2 beds 2 baths923 sq. ft.
40673 Newport Drive, Plymouth, MI 48170
MLS# 26041182Listed by: PREFERRED, REALTORS LTD $300,000Active2 beds 2 baths1,300 sq. ft.
510 Maria Drive, Plymouth, MI 48170
MLS# 26037665Listed by: REMERICA UNITED REALTY $239,900Active2 beds 2 baths1,375 sq. ft.
11723 Sycamore Road, Plymouth, MI 48170
MLS# 26038445Listed by: BROOKSTONE, REALTORS- Open Sun, 1 to 2:30pm
 $589,000Active3 beds 3 baths2,479 sq. ft.
13500 Cambridge Court, Plymouth, MI 48170
MLS# 26037942Listed by: THE CHARLES REINHART COMPANY 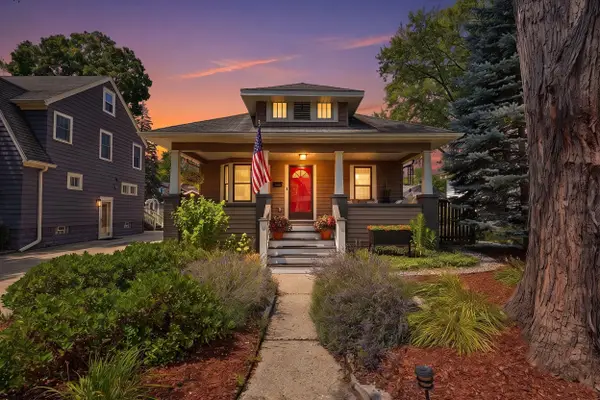 $499,990Pending3 beds 2 baths2,060 sq. ft.
465 Ann Street, Plymouth, MI 48170
MLS# 26037677Listed by: RADRICK REALTY LLC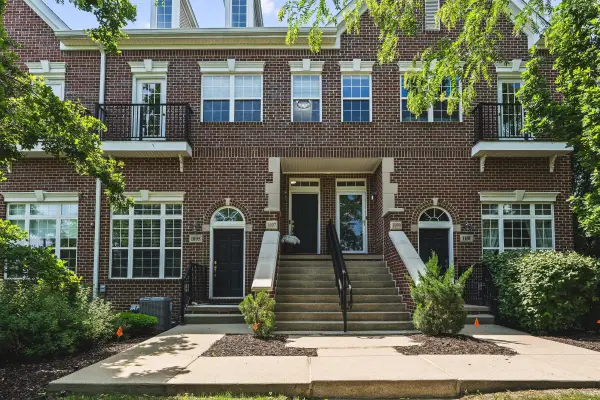 $365,000Pending2 beds 3 baths1,831 sq. ft.
1097 Ann Arbor Road W, Plymouth, MI 48170
MLS# 26028268Listed by: CENTURY 21 CURRAN & OBERSKI $599,900Active2 beds 2 baths1,481 sq. ft.
300 Hamilton Street #204, Plymouth, MI 48170
MLS# 26027609Listed by: MORE GROUP MICHIGAN, LLC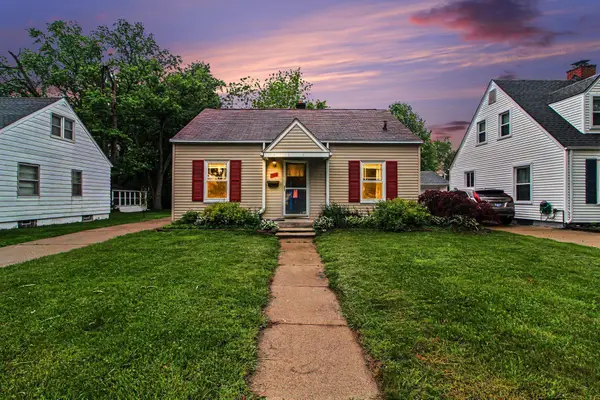 $299,500Pending3 beds 1 baths1,098 sq. ft.
701 Auburn Street, Plymouth, MI 48170
MLS# 26024781Listed by: EXPERT REALTY SOLUTIONS INC.


Protect your home and budget from life's surprises with an Assurant Home Warranty, backed by a partner that supports you through every step of homeownership. Explore Plans.
© 2026 Better Homes and Gardens Real Estate LLC. An Anywhere Real Estate company. All rights reserved. Better Homes and Gardens® Real Estate is a registered trademark owned by Meredith Operations Corporation, licensed to Better Homes and Gardens Real Estate LLC and used with permission. Better Homes and Gardens Real Estate LLC fully supports the principles of the Fair Housing Act and the Equal Opportunity Act. Listing information is deemed reliable but is not guaranteed accurate.
Each office is independently owned and operated.
Any services or products provided by third parties are not provided by, affiliated with or related to Better Homes and Gardens Real Estate LLC, or its affiliated companies.