
13500 Cambridge Court, Plymouth, MI 48170
Local realty services provided by:Better Homes and Gardens Real Estate Connections
Listed by: keri poulter
Office: the charles reinhart company
MLS#:26037942
Source:MI_MICHRIC
Price summary
- Price:$589,000
- Price per sq. ft.:$237.6
- Monthly HOA dues:$300
About this home
Filled with natural light and thoughtfully updated, this beautifully maintained detached condo provides exceptional comfort, location and main-floor living convenience! The impressive living room features soaring cathedral ceilings, expansive windows, and a cozy gas fireplace. The main-floor owner's suite offers a private ensuite bathroom with double vanity, soaking tub and shower, a huge walk-in closet as well as a secondary closet. The updated kitchen features quartz countertops, top-of-the-line appliances, custom tile backsplash, and an eating area that flows out to the expansive deck. A smart main-floor laundry room is located between the kitchen and the attached 2 car garage. The main-floor's modern finishes are complemented by LVP flooring throughout, an office or flex room and a tastefully updated powder room. Two additional large bedrooms, a huge loft area, and the updated second full bathroom are on the upper level. Roof (8 yrs), Windows (5 yrs), Kitchen Appliances (1 yr) Interior and Exterior Paint (July 2026) The full unfinished basement offers abundant storage and endless potential. Enjoy low-maintenance living in an ideal location with quick access to M-14 and I-275, making commuting, shopping, dining, and recreation exceptionally convenient. This home is move-in ready! Please note some photos are virtually staged....
Contact an agent
Home facts
- Year built:1999
- Subdivision & Development:Hunters Park
- Listing ID #:26037942
- Added:61 day(s) ago
- Updated:September 22, 2026 at 03:30 PM
Rooms and interior
- Bedrooms:3
- Total bathrooms:3
- Full bathrooms:2
- Half bathrooms:1
- Rooms Total:8
- Kitchen Description:Dishwasher, Microwave, Oven, Refrigerator
- Basement:Yes
- Living area:2,479 sq. ft.
Heating and cooling
- Heating:Forced Air
- Central air:Yes
Structure and exterior
- Year built:1999
- Building area:2,479 sq. ft.
- Lot Features:Site Condo
- Construction Materials:Brick, Vinyl Siding
Utilities
- Water:Public
Finances and disclosures
- Price:$589,000
- Price per sq. ft.:$237.6
- Tax amount:$6,696 (2026)
Features and amenities
- Laundry features:Washer
Parking
- Garage:Yes
- Garage spaces:2
New listings near 13500 Cambridge Court
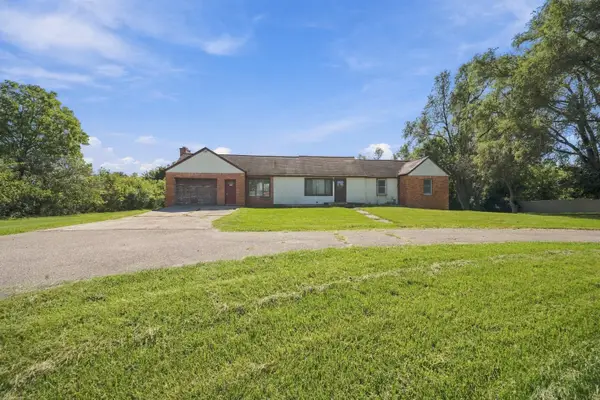 $300,000Pending3 beds 2 baths2,304 sq. ft.
51265 Powell Road, Plymouth, MI 48170
MLS# 26049929Listed by: REMERICA UNITED REALTY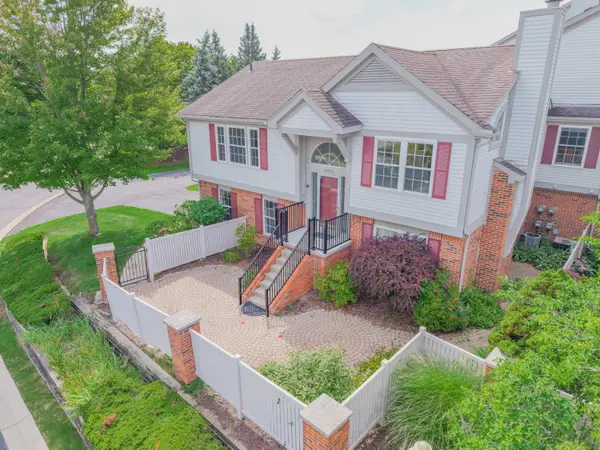 $310,000Active2 beds 3 baths1,751 sq. ft.
49800 Pointe Crossing, Plymouth, MI 48170
MLS# 26048080Listed by: REAL ESTATE ONE INC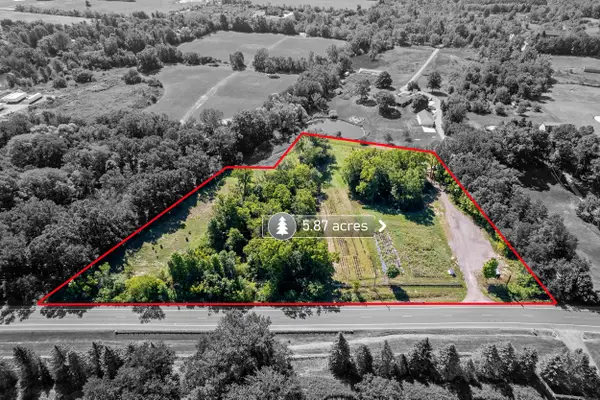 $524,900Active5.87 Acres
Plymouth Road, Plymouth, MI 48170
MLS# 26046654Listed by: PREFERRED, REALTORS LTD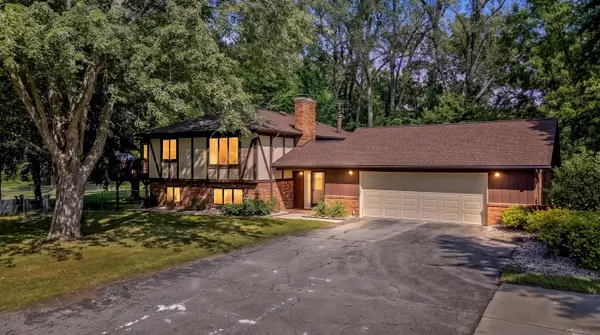 $634,900Pending4 beds 3 baths2,574 sq. ft.
6549 Napier Road, Plymouth, MI 48170
MLS# 26045318Listed by: GRAPEVINE REALESTATE GROUP LLC $699,984Active4 beds 3 baths2,526 sq. ft.
11200 Tremont Lane, Plymouth, MI 48170
MLS# 26044393Listed by: REMERICA UNITED REALTY $390,000Active2 beds 2 baths2,221 sq. ft.
1684 Cassady Place, Plymouth, MI 48170
MLS# 26042068Listed by: NATIONAL REALTY CENTERS- Open Sun, 12 to 2pm
 $300,000Active2 beds 2 baths1,300 sq. ft.
510 Maria Drive, Plymouth, MI 48170
MLS# 26037665Listed by: REMERICA UNITED REALTY  $239,900Active2 beds 2 baths1,375 sq. ft.
11723 Sycamore Road, Plymouth, MI 48170
MLS# 26038445Listed by: BROOKSTONE, REALTORS $549,900Active3 beds 2 baths2,207 sq. ft.
6595 Napier Road, Plymouth, MI 48170
MLS# 26023920Listed by: REAL ESTATE ONE INC


Protect your home and budget from life's surprises with an Assurant Home Warranty, backed by a partner that supports you through every step of homeownership. Explore Plans.
© 2026 Better Homes and Gardens Real Estate LLC. An Anywhere Real Estate company. All rights reserved. Better Homes and Gardens® Real Estate is a registered trademark owned by Meredith Operations Corporation, licensed to Better Homes and Gardens Real Estate LLC and used with permission. Better Homes and Gardens Real Estate LLC fully supports the principles of the Fair Housing Act and the Equal Opportunity Act. Listing information is deemed reliable but is not guaranteed accurate.
Each office is independently owned and operated.
Any services or products provided by third parties are not provided by, affiliated with or related to Better Homes and Gardens Real Estate LLC, or its affiliated companies.