
4630 Blacktail Avenue, Portage, MI 49002
Local realty services provided by:Better Homes and Gardens Real Estate Connections
4630 Blacktail Avenue,Portage, MI 49002
$394,000
- 3 Beds
- 3 Baths
- 2,206 sq. ft.
- Single family
- Active
Listed by: paula nicolich-kizer
Office: chuck jaqua, realtor
MLS#:26048702
Source:MI_MICHRIC
Price summary
- Price:$394,000
- Price per sq. ft.:$178.6
About this home
Welcome to this updated South Portage home w/2,200 sq ft of finished space, 3 bedrooms, 2.5 baths, & a private yard with a NEW fence and two-year-old above-ground pool. Updates include a NEW roof, Level 2 EV charger, six-circuit solar-generator transfer switch, and NEW fridge & dishwasher. The sunlit kitchen offers ample cabinetry and counter space, a pantry, snack bar, dining area, and stainless-steel appliances. An open living area leads to the patio and yard. The main level also includes a half bath, laundry room with sink & storage, and attached two-car garage. Upstairs, the primary suite has a private bath, walk-in closet, and two additional closets. Two more bedrooms, including an oversized room with a children's climbing wall and walk-in closet, share a full bath. The framed basement has two egress windows and plumbing for a full bath. The basement also includes built-in storage and lots of room for future living space. Outside are landscaped grounds, a good sized fenced yard, extended driveway for additional parking, and storage shed. A wireless security system includes Ring and driveway cameras. Conveniently located near Stryker, Pfizer, shopping, dining, recreation, Lakeview Park, I-94, and US-131. A one-year American Home Shield warranty is included. Make it yours today!...
Contact an agent
Home facts
- Year built:2002
- Subdivision & Development:Deer Crossings
- Listing ID #:26048702
- Added:9 day(s) ago
- Updated:September 22, 2026 at 03:30 PM
Rooms and interior
- Bedrooms:3
- Total bathrooms:3
- Full bathrooms:2
- Half bathrooms:1
- Rooms Total:7
- Kitchen Description:Dishwasher, Disposal, Microwave, Range, Refrigerator
- Basement:Yes
- Living area:2,206 sq. ft.
Heating and cooling
- Heating:Forced Air
- Central air:Yes
Structure and exterior
- Year built:2002
- Building area:2,206 sq. ft.
- Lot area:0.23 Acres
- Construction Materials:Brick, Vinyl Siding
Utilities
- Water:Public
Finances and disclosures
- Price:$394,000
- Price per sq. ft.:$178.6
- Tax amount:$7,325 (2026)
Features and amenities
- Laundry features:Washer
- Pool features:Outdoor/Above
Parking
- Garage:Yes
- Garage spaces:2
New listings near 4630 Blacktail Avenue
- New
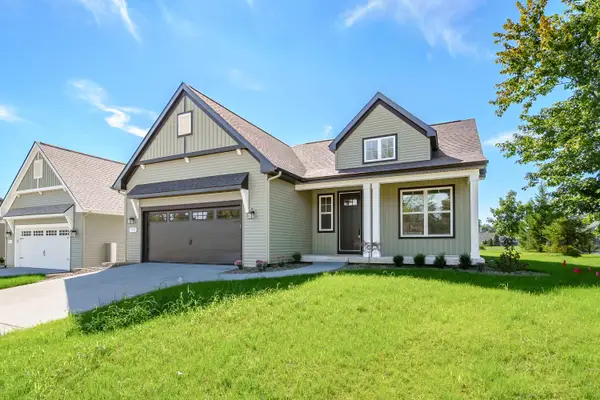 $524,900Active2 beds 2 baths1,380 sq. ft.
810 Chloe Jane Avenue, Portage, MI 49024
MLS# 26050245Listed by: CHUCK JAQUA, REALTOR - New
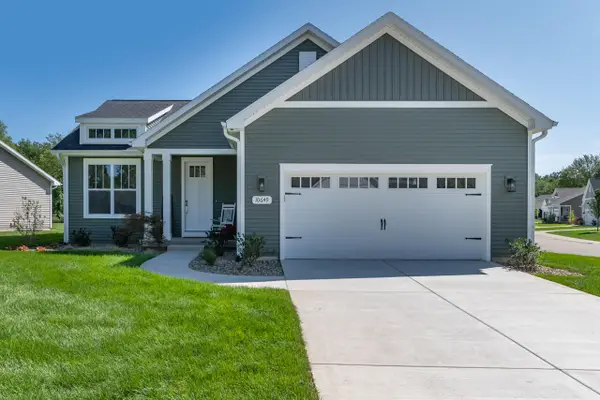 $469,900Active2 beds 2 baths1,239 sq. ft.
820 Chloe Jane Avenue, Portage, MI 49024
MLS# 26050256Listed by: CHUCK JAQUA, REALTOR 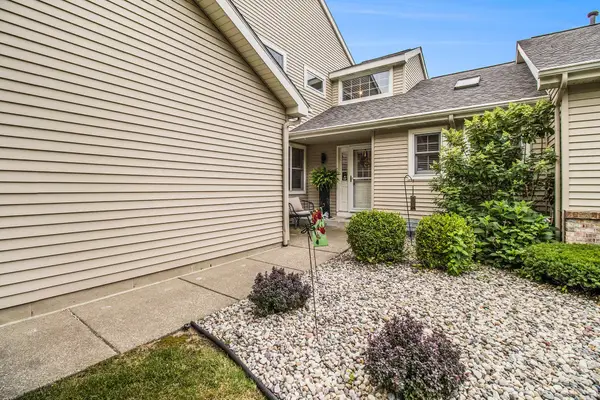 $322,000Pending4 beds 4 baths2,472 sq. ft.
3542 Kirkaldy Circle, Portage, MI 49024
MLS# 26050229Listed by: REAL BROKER, LLC- New
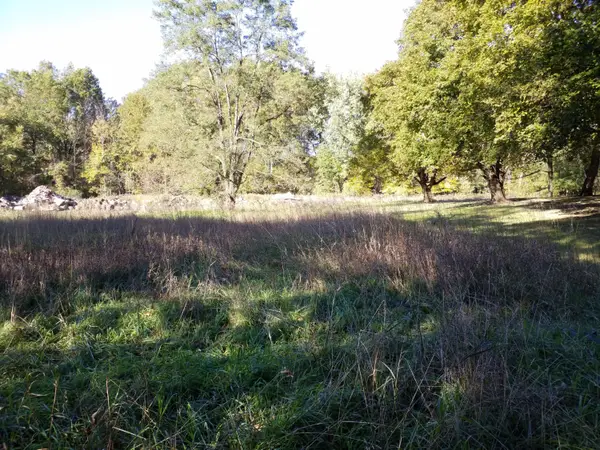 $39,000Active0.62 Acres
1943 Mandigo Avenue, Portage, MI 49002
MLS# 26050237Listed by: FIVE STAR REAL ESTATE - New
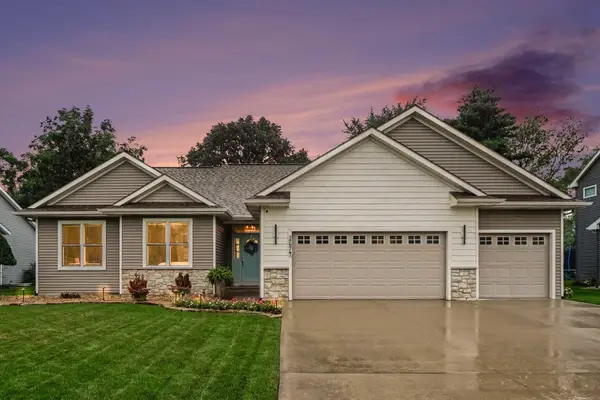 $474,900Active5 beds 3 baths3,972 sq. ft.
2674 Avalon Woods Drive, Portage, MI 49024
MLS# 26050180Listed by: EXP REALTY LLC - New
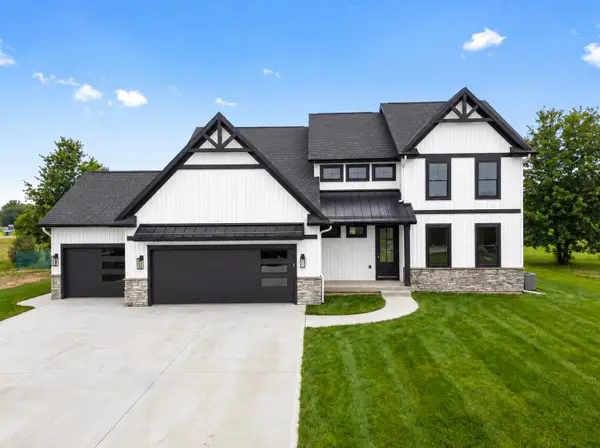 $775,000Active4 beds 3 baths2,509 sq. ft.
3025 Brynmawr Drive, Portage, MI 49024
MLS# 26050159Listed by: RE/MAX ADVANTAGE - Open Sun, 12:30 to 2pmNew
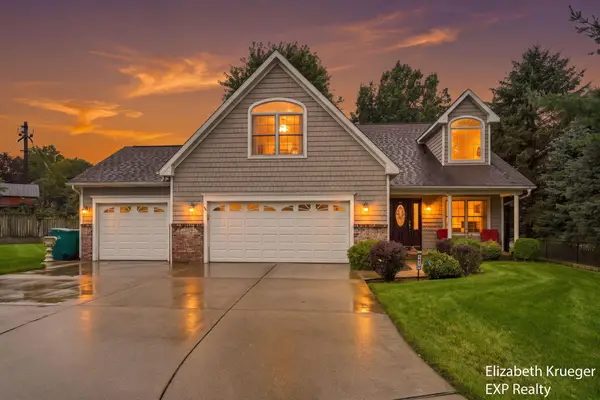 $465,000Active4 beds 4 baths3,244 sq. ft.
4550 Blacktail Avenue, Portage, MI 49002
MLS# 26050131Listed by: EXP REALTY LLC - New
 $339,900Active3 beds 3 baths2,466 sq. ft.
9847 Fort Myers Parkway, Portage, MI 49002
MLS# 26050018Listed by: CHUCK JAQUA, REALTOR - New
 $250,000Active3 beds 1 baths1,064 sq. ft.
1422 Lake Avenue, Portage, MI 49002
MLS# 26049951Listed by: BERKSHIRE HATHAWAY HOMESERVICES MI - New
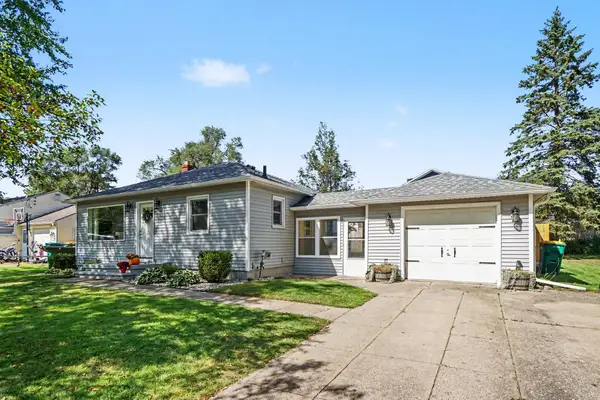 $270,000Active3 beds 2 baths1,280 sq. ft.
809 Pasma Avenue, Portage, MI 49002
MLS# 26049668Listed by: BERKSHIRE HATHAWAY HOMESERVICES MI


Protect your home and budget from life's surprises with an Assurant Home Warranty, backed by a partner that supports you through every step of homeownership. Explore Plans.
© 2026 Better Homes and Gardens Real Estate LLC. An Anywhere Real Estate company. All rights reserved. Better Homes and Gardens® Real Estate is a registered trademark owned by Meredith Operations Corporation, licensed to Better Homes and Gardens Real Estate LLC and used with permission. Better Homes and Gardens Real Estate LLC fully supports the principles of the Fair Housing Act and the Equal Opportunity Act. Listing information is deemed reliable but is not guaranteed accurate.
Each office is independently owned and operated.
Any services or products provided by third parties are not provided by, affiliated with or related to Better Homes and Gardens Real Estate LLC, or its affiliated companies.