
5811 Cranston Street, Portage, MI 49002
Local realty services provided by:Better Homes and Gardens Real Estate Connections
Listed by: raquel a owens, stephanie c larson
Office: berkshire hathaway homeservices mi
MLS#:26024286
Source:MI_MICHRIC
Price summary
- Price:$235,000
- Price per sq. ft.:$235
About this home
Charming, updated, and move-in ready, welcome home to this inviting Portage property! Offering 3 spacious bedrooms and 1.5 bathrooms, this beautifully maintained home blends comfort, functionality, and thoughtful updates throughout.
The freshly painted interior creates a bright and welcoming feel, while the updated kitchen features beautiful cabinetry, generous counter space, updated appliances, including the sink, stove, and dishwasher, and slider doors leading to the large backyard deck, perfect for summer entertaining or quiet evenings at home.
The finished lower level offers additional living space with daylight windows, a half bath, and a laundry area, ideal for a rec room, home office, or cozy movie nights. Outside, enjoy the fenced backyard complete with a storage shed and room to relax, garden, or play. Additional updates include a new roof in 2024.
Contact an agent
Home facts
- Year built:1967
- Listing ID #:26024286
- Added:45 day(s) ago
- Updated:July 10, 2026 at 09:04 AM
Rooms and interior
- Bedrooms:3
- Total bathrooms:2
- Full bathrooms:1
- Half bathrooms:1
- Rooms Total:5
- Kitchen Description:Dishwasher, Oven, Range, Refrigerator
- Basement:Yes
- Basement Description:Crawl Space, Daylight
- Living area:1,400 sq. ft.
Heating and cooling
- Heating:Forced Air
- Central air:Yes
Structure and exterior
- Year built:1967
- Building area:1,400 sq. ft.
- Lot area:0.22 Acres
- Construction Materials:Brick, Vinyl Siding
Utilities
- Water:Public
Finances and disclosures
- Price:$235,000
- Price per sq. ft.:$235
- Tax amount:$3,381 (2026)
New listings near 5811 Cranston Street
- New
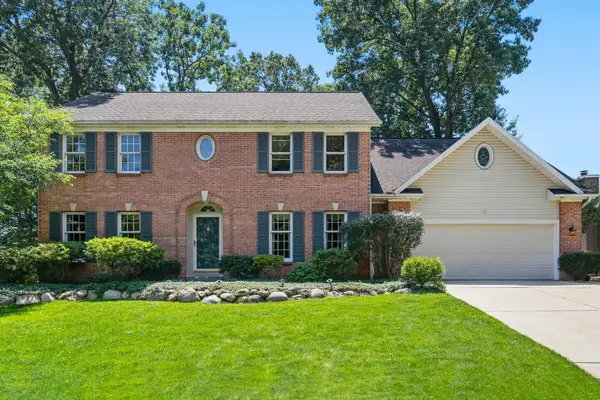 $435,000Active4 beds 4 baths2,432 sq. ft.
2715 Sleepy Hollow Drive, Portage, MI 49024
MLS# 26034983Listed by: CHUCK JAQUA, REALTOR - New
 $219,900Active3 beds 2 baths2,002 sq. ft.
6849 Brigham Street, Portage, MI 49024
MLS# 26034969Listed by: BERKSHIRE HATHAWAY HOMESERVICES MI - Open Sun, 12 to 2pmNew
 $365,000Active4 beds 3 baths2,270 sq. ft.
6901 Hickory Point Drive W, Portage, MI 49024
MLS# 26034947Listed by: JAQUA, REALTORS - Open Sat, 1 to 3pmNew
 $315,000Active3 beds 2 baths2,370 sq. ft.
5139 Midfield Drive, Portage, MI 49002
MLS# 26034752Listed by: FIVE STAR REAL ESTATE - New
 $279,900Active5 beds 3 baths2,320 sq. ft.
5648 Deerfield Street, Portage, MI 49024
MLS# 26034055Listed by: CHUCK JAQUA, REALTOR - New
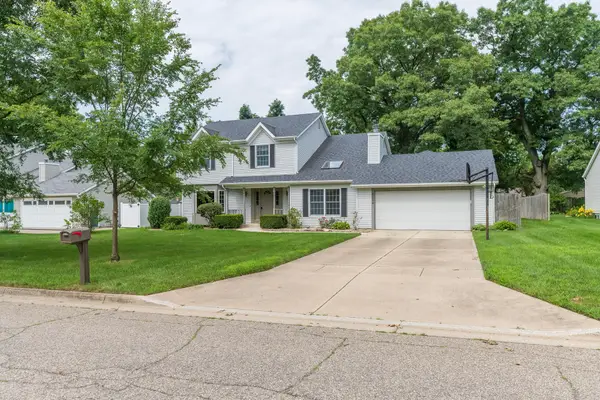 $439,900Active4 beds 3 baths3,159 sq. ft.
7124 Hickory Point Drive W, Portage, MI 49024
MLS# 26034594Listed by: EXP REALTY LLC - New
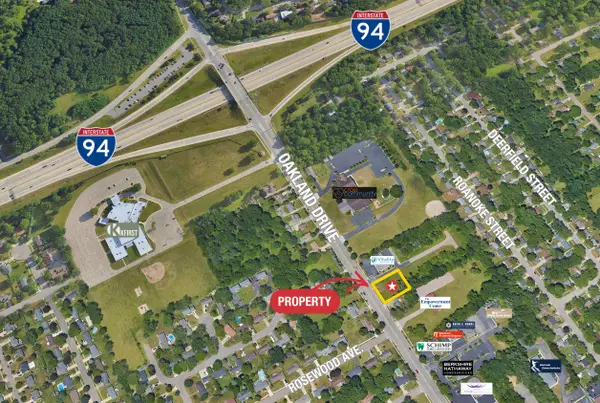 $425,000Active0.47 Acres
5731 Oakland Drive, Portage, MI 49024
MLS# 26034609Listed by: NAI WISINSKI OF WEST MICHIGAN - New
 $609,900Active5 beds 4 baths3,232 sq. ft.
6891 Shallowford Way, Portage, MI 49024
MLS# 26034532Listed by: FIVE STAR REAL ESTATE - New
 $280,000Active3 beds 2 baths1,728 sq. ft.
9249 S Westnedge Avenue, Portage, MI 49002
MLS# 26034494Listed by: GREY HOUSE MARKET REAL ESTATE  $289,900Pending4 beds 2 baths1,832 sq. ft.
1912 Lauralwood Avenue, Portage, MI 49002
MLS# 26034364Listed by: BERKSHIRE HATHAWAY HOMESERVICES MI


Protect your home and budget from life's surprises with an Assurant Home Warranty, backed by a partner that supports you through every step of homeownership. Explore Plans.
© 2026 Better Homes and Gardens Real Estate LLC. An Anywhere Real Estate company. All rights reserved. Better Homes and Gardens® Real Estate is a registered trademark owned by Meredith Operations Corporation, licensed to Better Homes and Gardens Real Estate LLC and used with permission. Better Homes and Gardens Real Estate LLC fully supports the principles of the Fair Housing Act and the Equal Opportunity Act. Listing information is deemed reliable but is not guaranteed accurate.
Each office is independently owned and operated.
Any services or products provided by third parties are not provided by, affiliated with or related to Better Homes and Gardens Real Estate LLC, or its affiliated companies.